What to Check Before Installing Solar Panels on a Shed Roof
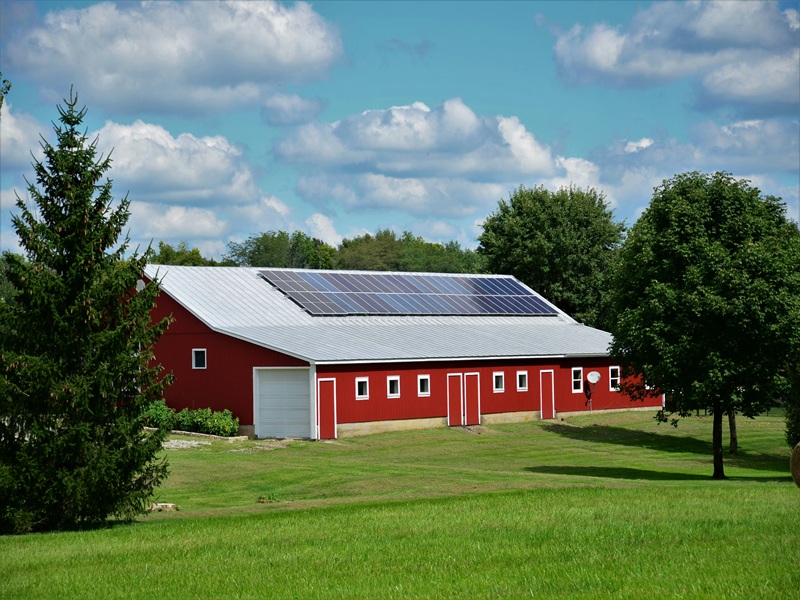
A shed roof may be suitable for an energy upgrade, but its age, framing and condition all affect what it can safely carry. Solar panels add permanent weight and expose the structure to wind forces that weren’t always considered when older sheds were built. Before ordering equipment, inspect the roof frame, cladding and foundations as one connected system. A structural assessment is particularly sensible for home-built sheds, converted farm buildings and structures with corrosion, sagging or previous storm damage.
Understanding Truss Load Limits
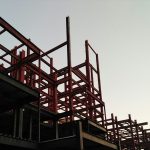
Roof trusses transfer loads through their chords, webs and connection points into the shed walls. The roof truss structure must handle its existing cladding plus added equipment, maintenance access and environmental forces such as wind.
Don’t cut, drill or relocate a truss member to create clearance. Even a small alteration can change how loads move through the assembly. Check the original engineering drawings if they’re available, then compare the specified design loads with the proposed system. If records are missing, a structural engineer can inspect member sizes, spacing, connections and visible deflection before calculating available capacity.
Evaluating Pitch and Orientation
Roof pitch influences drainage, panel angle and the type of mounting hardware required. Orientation also affects daily energy production, although a roof doesn’t need a textbook alignment to deliver useful results. East and west-facing arrays can spread generation across the morning and afternoon, which may suit a workshop used throughout the day.
Before investing in solar power, ask a qualified installer to assess shading, usable roof area and expected output for each roof plane. Trees, nearby buildings, vents and raised ridges can reduce performance. The assessment should also confirm safe access and identify any cladding that needs repair before installation begins.
Weight Allowances for Panel Racks
Panels aren’t the only added load. Rails, clamps, brackets and cable management components all contribute to the permanent weight, while installers and maintenance workers create temporary concentrated loads. Wind can also produce uplift, placing stress on fixings and the framing below them.
Request the total installed weight per square metre and the fixing layout from the system designer. Those details allow an engineer to check both distributed and point loads. A light mounting frame may still overload one purlin if its brackets concentrate forces in a small area. Equipment should be fixed to verified structural members, not supported by thin roof sheeting alone.
Adding Solar Power to Metal Sheds
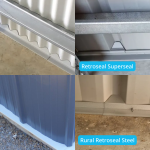
Metal sheds need mounting components matched to the cladding profile and supporting frame. Corrugated sheets, standing-seam panels and concealed-fix roofing require different attachment methods. Using an incompatible bracket can deform the sheet, weaken a connection or create a path for water.
Thermal movement also matters because long metal sheets expand and contract as temperatures change. The rack layout should allow for that movement without loosening seals or placing repeated strain on fasteners. Leave suitable clearance around roof edges, ridges and drainage paths. Inside the shed, protect cabling from sharp metal edges and plan equipment locations where ventilation, maintenance access and weather protection are adequate.
Preventing Leaks at Fastener Points
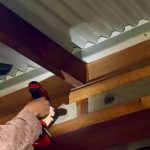
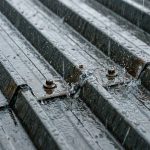
Every roof penetration needs to resist rain for the life of the installation. Installers should locate structural members accurately, drill clean holes and use compatible fasteners, washers and sealants. Overtightening can crush a sealing washer, while an undertightened fixing may move under wind loads.
Inspect existing screw lines before work starts. Rusted fasteners, cracked washers and enlarged holes indicate that roof maintenance is already due. Replacing failing components first reduces the chance of chasing leaks after the panels are fitted. Keep valleys and gutters clear, then arrange a roof check following the first period of heavy rain to catch minor sealing faults early.
Reinforcing Older Rafter Assemblies
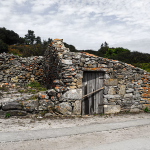
Older sheds may have undersized rafters, widely spaced purlins or connections weakened by corrosion and movement. Previous modifications also deserve attention, especially where internal walls have been removed, or roof members have been spliced without engineering advice. For a broader overview of structural suitability, sunlight and installation requirements, read this guide to installing solar panels on a shed.
Reinforcement may involve adding rafters, installing extra purlins or improving connections at walls and footings. The correct solution depends on the load path, not simply the thinnest-looking member. Complete structural repairs and roof sealing before mounting equipment. Once the frame is sound, the installation can proceed without relying on ageing components to carry loads they were never designed to support.