What It Really Takes to Run a Business from a Shed
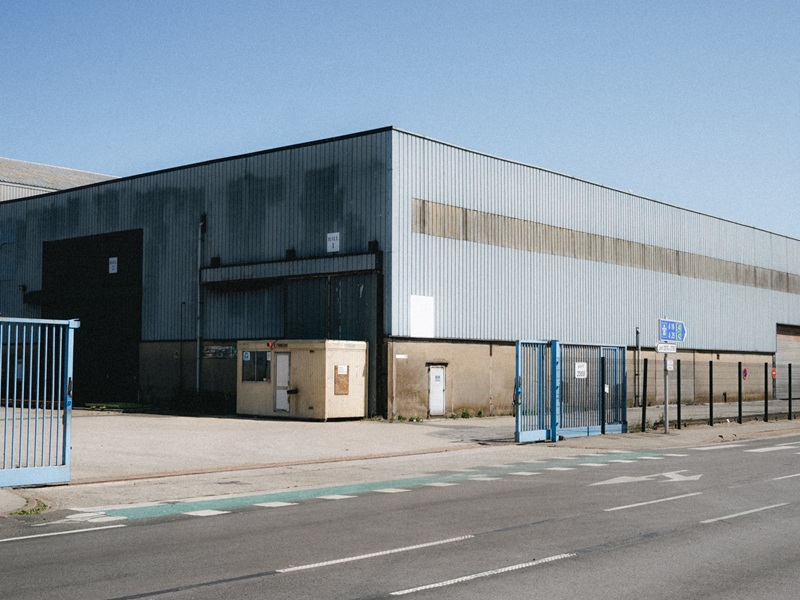
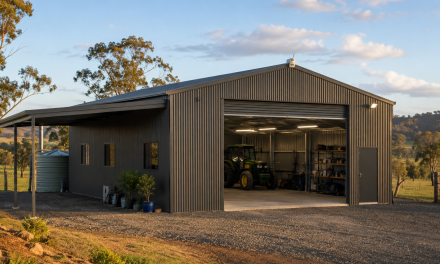
A shed can support a serious business, but commercial use brings obligations that don’t apply to ordinary household storage. Customer visits, machinery, stock, staff amenities and longer operating hours can all change how the building must perform.
Before fitting out the space, confirm that the proposed activity is allowed and that the shed can handle its new demands. Early checks can prevent expensive alterations, approval delays and safety problems once the business begins trading.
Understanding Zoning and Council Permits
Start by asking your local council whether the property’s zoning permits the proposed business activity. General guidance on business zoning laws explains how land-use rules can affect operating hours, signage, deliveries and future expansion.
Approval may depend on customer numbers, vehicle movements, noise and the type of materials stored on site. A quiet online business will usually create different concerns from a workshop receiving daily deliveries. Common zoning and permitting challenges also include incomplete applications and assumptions about existing use rights. Give council a written description of your operations so its advice reflects what will actually happen inside the shed.
Why Structural Demands Change Rapidly
A domestic shed may have been designed for light storage, occasional use and limited electrical equipment. Business operations can introduce shelving systems, suspended services, heavier floor loads and frequent movement through doors. Even a small mezzanine or ceiling-mounted unit can transfer loads into parts of the structure that weren’t designed to carry them.
Ask a qualified professional to inspect the slab, frame, roof and connections before ordering a fit-out. If the project involves major alterations or a purpose-built commercial space in South East Queensland, involving a commercial builder in planning can help identify buildability issues before drawings and equipment layouts are finalised. Keep future growth in mind, including extra staff, stock and power demand.
Partnering with Qualified Trades
Use licensed trades for electrical, plumbing, mechanical and structural work. A cheap informal alteration can become costly when an inspector finds unsupported wiring, inadequate drainage or penetrations that weaken fire-rated construction.
Give every contractor the same floor plan and equipment schedule. This avoids situations where an electrician places outlets behind fixed shelving or a plumber runs pipework through a planned exit route. Ask for written scopes, certificates and product details, then store them with council approvals and maintenance records. Coordinating trades through one agreed schedule also reduces rework. For example, plan ventilation ducts before wall linings go up, and settle heavy equipment locations before installing electrical circuits and floor fixings.
Ventilation and Air Quality Essentials
Sheds can heat up quickly and often have limited natural airflow. Computers, printers, adhesives, cleaning products and production equipment may add heat, moisture or airborne contaminants, making an open roller door an unreliable ventilation plan.
Match the system to the work being performed. A desk-based operation may need insulation, shading and suitable mechanical ventilation, while activities that produce dust or fumes may require extraction close to the source. Position fresh-air intakes away from loading areas, exhaust outlets and busy driveways. You should also create a cleaning and filter-replacement schedule. If staff report headaches, strong odours or stuffiness, treat those reports as signs that airflow, temperature and contaminant controls need prompt review.
Fire Safety and Emergency Egress
Plan emergency exits before arranging benches, storage racks or customer areas. Every person needs a clear route to a safe place outside, and that route must remain usable when the shed is busy. Don’t allow stock, bins or parked equipment to narrow doorways and access paths.
Install the required detection, warning and suppression equipment for the building’s approved use, then have it inspected at the specified intervals. Display emergency contacts and evacuation information where staff and visitors can see them. If the layout changes, review the evacuation plan straight away.
The most useful final check is practical: walk from the furthest workstation to the exit while imagining smoke, darkness, and a power failure. Fix any locked gate, hidden step, or cluttered aisle you find during that exercise before opening day.