How to Turn a Backyard Shed into a Livable Studio
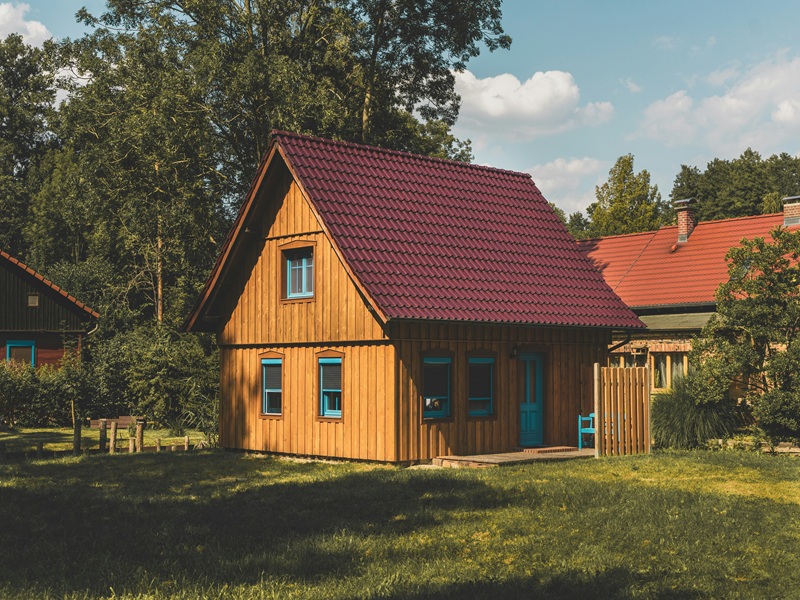
A backyard shed can become a practical studio, but the conversion needs more than lining the walls and adding furniture. The existing structure must safely support the new use, while insulation, ventilation and services need to meet local requirements. Before buying materials, confirm whether planning approval or a building permit applies. A building designer, certifier or licensed builder can identify issues early and help you avoid costly rework.
Assessing Slab and Framing Suitability
Start with the slab, footings and frame. Look for wide cracks, uneven floors, corrosion, timber decay and signs of water entering around the base. A thin garden-shed slab may support storage but prove unsuitable for insulated walls, cabinetry and bathroom fixtures. The clear spans, stud spacing and roof connections also need checking before you cut openings for windows or doors.
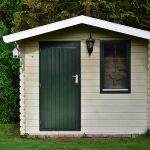
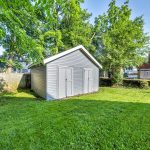
Examples of converting a shed into a livable space show how quickly a basic shell can develop into a substantial building project. Ask a structural professional to assess any movement, undersized framing or uncertain foundations before work begins.
Insulation and Moisture Management
Plan insulation as a complete system covering the roof, walls and floor edges. Gaps around framing, windows and service penetrations can undermine otherwise good insulation, leaving the studio draughty in winter and difficult to cool in summer.
Choosing the right vapour barrier or vapour retarder for a converted shed depends on the local climate, wall construction and how the studio will be heated or cooled. Get project-specific advice before enclosing the frame. Include roof ventilation where required, seal rain entry points and allow damp materials to dry fully before installing plasterboard or internal linings.
Planning Wet Areas and Water Services
Decide on the bathroom or kitchenette layout before pouring new screeds or closing any walls. If you’re comparing contractors for bathroom renovations, ask how drainage falls, waterproofing, ventilation, and older building materials will be handled. These details affect the finished floor height and the location of nearly every fixture.
Keep wet areas close to existing water and sewer connections where practical. A long underground drainage run may require excavation, specific gradients and access points for future maintenance. Confirm water pressure, hot-water capacity and pipe routes as part of the design. Any suspicious old lining or sheet material should be assessed before it’s disturbed.
Power Layouts and Electrical Fit-Off
Create a furniture plan before marking power points. A studio used as a home office may need outlets at desk height, dedicated data cabling and glare-free task lighting. A compact guest space may need bedside charging, exterior lighting and a safe route to the main house.
Allow separate switching for work, relaxation and outdoor access. Heating, cooling, hot water and cooking appliances can place significant demand on the existing household supply, so have a licensed electrician calculate the load and determine how the shed will be connected. Plan smoke alarms and required safety devices at the same stage. Accessible, well-labelled circuits will also make later maintenance much easier.
Finishing Touches for Year-Round Comfort
Choose finishes that suit a small, frequently used room. Light wall colours and consistent flooring help the space feel larger, while washable paint handles marks near entries and kitchenettes. Curtains or blinds improve privacy and reduce heat transfer through glazing, especially on windows exposed to strong afternoon sun.
For cooling and heating, select equipment based on the insulated room’s size instead of the original shed dimensions alone. Add an exhaust fan to the wet area and consider an opening window for natural ventilation. Built-in storage can use awkward corners without crowding the floor. Finish outside with effective gutters, controlled stormwater drainage and a firm, well-lit path so the studio remains comfortable and accessible through wet weather.
A final inspection before occupancy should cover drainage, waterproofing records, electrical certification and any approval conditions. Once those details are signed off, the shed can function as a genuine living space instead of an improvised room that becomes troublesome after its first summer or heavy downpour.