Smart Earthworks Planning for Multi-Structure Properties
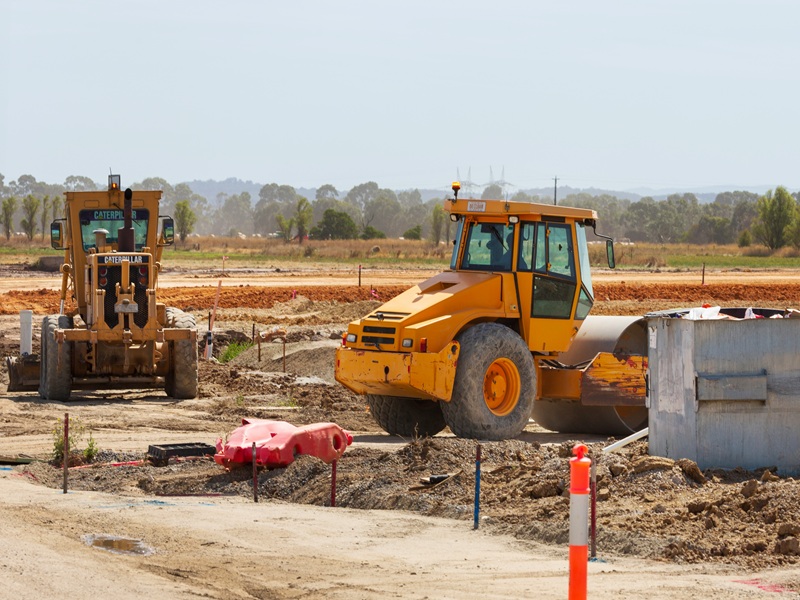
Unexpected soil conditions, poor drainage and poorly coordinated excavation can turn a straightforward home-building project into an expensive headache. Cracked slabs, waterlogged areas and repeated earthworks can drain your budget and delay construction, leaving you with costly problems long after the build. Understanding how soil testing, stormwater planning and excavation coordination work together can help you avoid unnecessary expenses and create a stable, well-prepared site for every structure.
Soil Classification and Slab Performance
A geotechnical investigation identifies the soil profile, its bearing capacity and how much it may move as moisture levels change. Reactive clay, loose sand and uncontrolled fill can each require a different slab design or site preparation method. A shed slab that appears simple, for example, may still crack if it sits across natural ground and poorly compacted fill.
Arrange testing near the proposed locations of all major structures, not only the main dwelling. Share the report with your engineer and Home Builders during early design discussions so floor levels, footing systems and site costs can be considered together. If you plan to build a workshop several years later, flag its approximate footprint now. That information may change where excavated material is stored and compacted.
Managing Stormwater Runoff Across Levels
Set finished floor levels only after mapping how water will move across the completed property. Each roof, paved area and driveway increases runoff, while retaining walls and raised pads can redirect water towards lower structures or neighbouring land.
The US EPA’s guidance on stormwater planning is written for an American regulatory setting, but its core principles are broadly useful: assess the full site, identify flow paths and plan controls before development changes the ground. Australian owners should also check local council requirements and use suitably qualified drainage designers.
A practical site plan should show downpipe outlets, pits, swales, grated drains and legal discharge points. Allow for overflow during heavy rain. Water should never depend on a narrow gap beside a shed or an unfinished future building pad as its only escape route.
Sharing Excavation Costs on Site
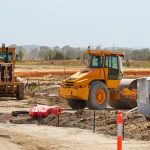
Coordinate excavation for the house, shed, driveway and retaining areas wherever the construction sequence allows. One machine mobilisation can often handle several tasks, including stripping topsoil, cutting building pads and preparing access routes. Following the right shed construction sequence can help ensure site preparation and slab work are properly coordinated. You may also be able to reuse suitable cut material as engineered fill elsewhere, subject to testing and correct compaction.
Accurate quantities matter. Digital models can compare existing and proposed levels to estimate cut and fill volumes before machinery arrives. Research into soil sharing and equipment operations also highlights how digital coordination can improve material allocation and machine use across construction sites.
Ask contractors to separate quotes into mobilisation, excavation, material handling, compaction and disposal. This makes shared savings visible and helps you spot false economies, such as stockpiling soil where it must later be moved twice.
Why Home Builders Prioritise Geotech Data
Geotechnical data turns unknown ground conditions into design inputs. Builders and engineers use it to select suitable footings, estimate excavation depth and decide whether fill needs removal, treatment or controlled compaction. Without that information, early allowances may be broad because the actual work remains uncertain.
The report should be current and relevant to the proposed footprints. Previous testing from one corner of a large block may not describe an area containing old fill, buried organic material or a former drainage line. Tell the geotechnical consultant about every planned structure, retaining wall and heavy vehicle access route.
Keep the report with your survey, civil drawings and earthworks records. If a shed or secondary building is added later, those documents give its designer a clear account of how the site was formed.
Before excavation starts, compare the geotechnical recommendations, drainage plan and proposed levels on the same drawing. A small mismatch is much easier to correct on paper than after the house pad, shed slab and driveway have already fixed the shape of the block.