Ways to Match Your New Shed to an Existing Home
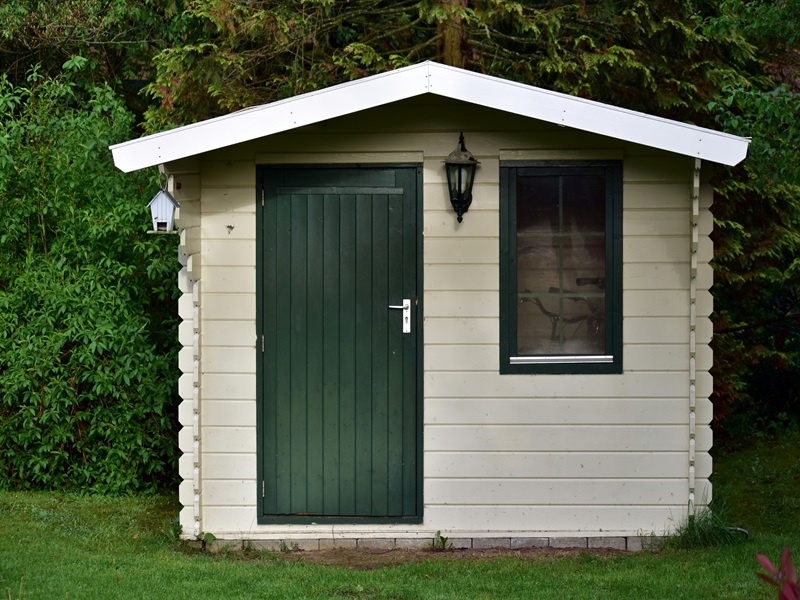
A new shed looks most at home when its shape, colours and materials carry familiar details from the main house. Exact duplication usually isn’t practical, especially if the home is older or the shed uses a different construction system. The better option is to identify a few strong visual cues and repeat them carefully.
Before ordering materials, photograph the house from the street, backyard and proposed shed location. These views will help you judge how the two buildings will sit together and which features remain visible across the block.
Visual Continuity Across the Block
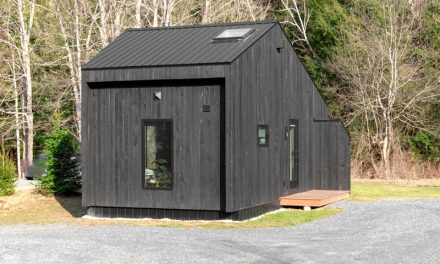
Start with the shed’s proportions. Roof pitch, wall height and door placement shape its appearance before colour comes into play. A low, wide house may suit a shed with a similarly restrained roofline, while a home with steep gables may pair well with a more pronounced roof. This guide to matching shed architecture can help identify features worth repeating.
Position also matters. If the shed sits beside the house, aligning roof edges or major wall lines can create a more cohesive view. On a sloping block, check the finished floor level before construction, as a shed that sits too high may dominate the yard even when its materials match.
Next, choose two or three visual elements to carry across the property, such as:
- A similar roof profile and colour family
- A wall colour that complements the home’s trim
- Matching gutters, fascia boards or downpipes
- Door frames that echo existing windows
Avoid copying every detail, as too many decorative finishes can make a small shed look busy. Instead, use the house’s main colour for the shed walls and its trim colour for doors and frames. When coordinating exterior colours, consider nearby paving, fencing and vegetation, which can affect how colours appear outdoors.
Test colour samples vertically in the proposed location. Swatches can look different in direct sunlight, afternoon shade and light reflected from pale concrete.
Before finalising the design, create a visual concept to see how the shed might complement the house. Tools such as ChatGPT can help turn a rough shed sketch into a design concept, making it easier to compare roof shapes, colours and proportions before construction begins.
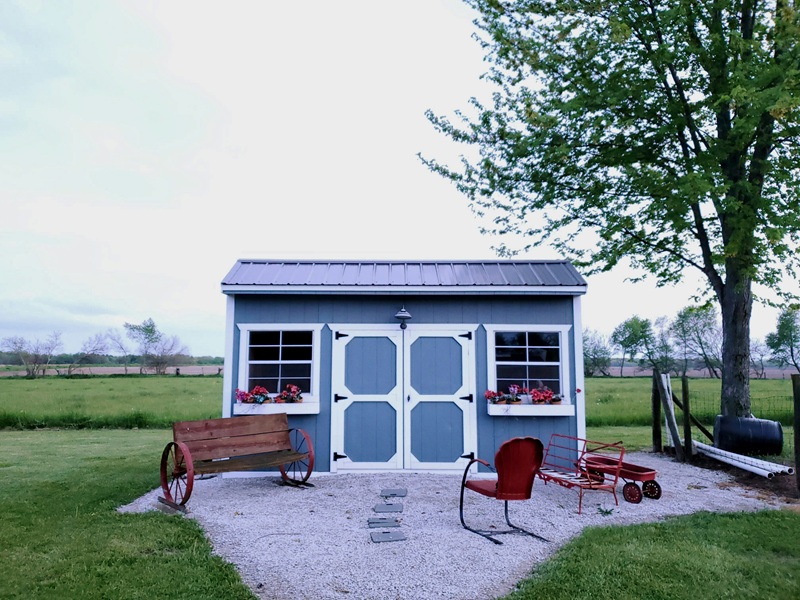
Selecting Harmonious Roofing Materials
The roof is often the largest visible connection between a shed and a house, particularly when both can be seen from the street. Match the roof profile first, then refine the colour. Two products may share a similar charcoal tone but look unrelated if one has a flat surface and the other has a strongly sculpted profile.
For a tiled home, reclaimed tiles may provide a closer match than a new product. Age, weathering and manufacturing changes can make current colours noticeably different from tiles installed several decades ago. Sydney homeowners and businesses searching for new or used tiles, roof products and related maintenance equipment can check Roof Tile Recyclers when comparing available options. Take clear photographs and record any markings found on the underside of a spare tile before contacting a supplier.
A shed doesn’t always need the same roofing material as the house. If its frame or roof pitch can’t support tiles, a visually compatible sheet product may work better. Choose a finish that picks up the home’s roof colour and keep gutters close in tone. The design will still read as connected, even though the materials differ.
Collect physical samples before placing the full order. View them beside the existing roof in morning and late-afternoon light. Guides to matching home additions often emphasise comparing samples against the original building because catalogue images don’t show site-specific light or weathering.
Order enough material for future repairs where storage allows. Profiles and colours can change, leaving an obvious patch if one section needs replacement later.
Managing Structural Weight on Steel Frames
Roofing choices must suit the shed’s structure, not just its appearance. Concrete and terracotta tiles place far more permanent load on a frame than lightweight roof sheeting. The rafters, purlins, connections and footings all need to account for that weight as well as wind and other expected loads.
Don’t assume a standard steel shed frame can accept tiles because the walls appear solid. Ask the shed supplier or a qualified structural engineer to confirm the allowable roof load in writing. This should happen before ordering the frame, as redesigning members and connections during construction can add cost and delay the project.
Roof pitch needs similar attention. Tile profiles usually have specified minimum pitches and fixing requirements. Installing a product below its suitable pitch may allow wind-driven rain to enter, while an excessively heavy roof can cause deflection or place unintended stress on connections. Sarking, battens and drainage details also add weight that the structural calculation should include.
If a tiled roof isn’t suitable, aim for a visual match through colour, roof shape and edge detailing. A steel roof in a muted tone can sit comfortably near an older tiled home when the fascia depth, gutter profile and pitch feel related. Viewed from ground level, those broad design lines usually have more influence than small differences in surface texture.
Allow for maintenance access too. Roof coatings, washing equipment and stored items should never be supported from framing unless the design specifically permits it. Keep heavy storage on the slab or on properly designed shelving fixed according to the manufacturer’s instructions.
Finishing Details That Tie It Together
Small details become more noticeable once the main structure is complete. Gutters, downpipes, doors and paths can either connect the shed to its surroundings or make it look like a separate kit dropped into the yard.
Begin with the parts seen from the house. Paint a roller door or access door in a colour already used on window frames, fascia boards or fencing. If the shed has windows, select frame proportions and colours that relate to the home. They don’t need to come from the same product range, but thick white frames beside slim dark frames may create an awkward mismatch.
Connect the buildings through the ground plane as well. Extend an existing path material towards the shed or repeat its colour in a simpler surface. For example, a home with warm-toned brick paving could use concrete pavers in a similar earthy shade around the shed entrance. Ideas for shed-friendly property upgrades show how paths, lighting and landscaping can make a new outbuilding feel settled into the wider block.
Keep drainage practical. Direct downpipes to an approved discharge point and make sure garden beds don’t hold moisture against the shed walls. A narrow strip of gravel can reduce mud splash while providing a neat border.
Finally, soften the transition with planting that suits the available space. Low shrubs can screen the base without blocking access, while a small tree placed well clear of the slab can reduce the shed’s visual bulk. Check mature plant size so roots, branches and leaf litter don’t create maintenance problems.
Stand at the main viewing points before signing off on colours and finishes. If the roofline, trim and path each echo one part of the home, the shed should feel like it has always belonged on the block.