Optimising Outdoor Spaces: Sheds and Alfresco Areas

Many of us look at our backyards and just see so much potential. That classic Aussie shed, which used to just hold the lawnmower and some rusty tools, is getting a big makeover. At the same time, we’ve fallen in love with outdoor living, making the alfresco area a must-have for modern homes.
So, what’s the clever move? Combining them! When you integrate your shed with a patio or deck, you create a functional and stylish outdoor zone that completely changes how you use your space.
Beyond Storage: Sheds as Versatile Spaces
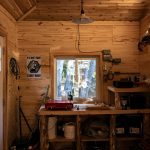
The humble shed has really grown up. It’s no longer just a tin box out the back; it’s becoming another room in your home. Homeowners are now turning sheds into home offices, art studios, gyms, or even the ultimate wine retreat.
This change in what we use them for means the shed needs to feel more connected to our daily lives. Thinking of a shed as an extra room, instead of just storage, is the first step. Research even shows that well-designed outdoor sheds can make a property much more useful and valuable.
This versatility is why so many people are realising that sheds can be so much more than simple storage. A shed can become your dedicated hobby room, a quiet escape from the main house, or a lively spot for weekend barbies. Once you start seeing your shed as a destination, it just makes sense to link it properly to your main outdoor living area.
Seamless Transitions: Linking Sheds to Patios
To make your whole outdoor area feel like one single, connected space, you need a smooth flow between your house, your patio, and your shed. You don’t want to be trudging across a soggy lawn every time you need something from your shed-turned-studio.
That’s where a well-designed patio or covered walkway comes in. It physically and visually connects everything, making it easy to move between them.
A professionally designed alfresco area can bridge that gap perfectly. You could extend your existing patio to reach the shed’s entrance, or build a new, dedicated deck that serves both your home and the shed.
For custom designs that perfectly match your home’s unique layout, it’s often best to chat with specialists. A quick search for a local expert, like patiosrockingham.com.au, can show you all the possibilities for creating a bespoke connection that suits your needs and budget.
Design Harmony: Matching Styles and Materials
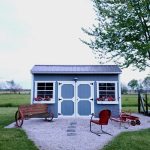
For your integrated outdoor zone to look like it was always meant to be there, the design needs to feel harmonious. A jarring contrast between the shed and the patio can make the space feel a bit disjointed. The goal is to make it look like they were always meant to be together.
You can achieve this in a few ways:
- Colour Palette: Use the same or complementary colours for the shed, the patio roof, and any surrounding fences or walls. Painting your shed to match your home’s exterior trim is a simple but really effective trick.
- Material Repetition: If your patio has a timber deck, consider using similar timber for the shed’s trim, veranda, or a small adjoining deck. If you have a Colorbond patio roof, choosing the same profile and colour for the shed roof instantly creates a unified look.
- Style Consistency: A modern, skillion-roof shed will look out of place next to a classic, bullnose veranda. Make sure the architectural styles match so they complement each other.
Weathering the Elements: Durable Outdoor Solutions
In Australia, any outdoor structure needs to be built tough. Your integrated shed and patio area will face harsh sun, heavy rain, and everything in between. Choosing durable, low-maintenance materials from the start will save you time and money down the track.
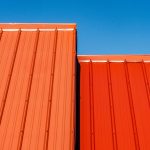
For roofing and walls, treated steel like Colorbond is an excellent choice because it’s designed to handle local conditions without fading or corroding. For decking and structural bits, think about materials like treated pine, resilient hardwoods, or even modern composite decking that resists moisture and pests.
A solid foundation for both the shed and patio is also super important to stop things from shifting and ensure they last. Investing in quality materials means your outdoor zone will stay a beautiful and functional asset for years to come.
Planning Your Integrated Outdoor Zone
Before you start building, take some time to plan out the layout and how you’ll use your combined space. Think about what you want to do in the area. Will it mostly be for entertaining, a quiet work-from-home spot, or a family play zone? Your answer will guide your key decisions.
Consider the path you’ll take between the house, the patio, and the shed. Make sure there are clear, unobstructed walkways. Think about where furniture will go and how it will create different “zones” for dining, lounging, or working. And don’t forget utilities! If you’re planning a workshop, office, or bar in your shed, you’ll need to run electricity and maybe even water. Planning this out beforehand will make the whole construction process much smoother.
By thoughtfully combining your shed and alfresco area, you do more than just add structures to your backyard. You create a versatile, practical, and inviting extension of your home.