How to Design a Future-Proof Shed for Modern Equipment
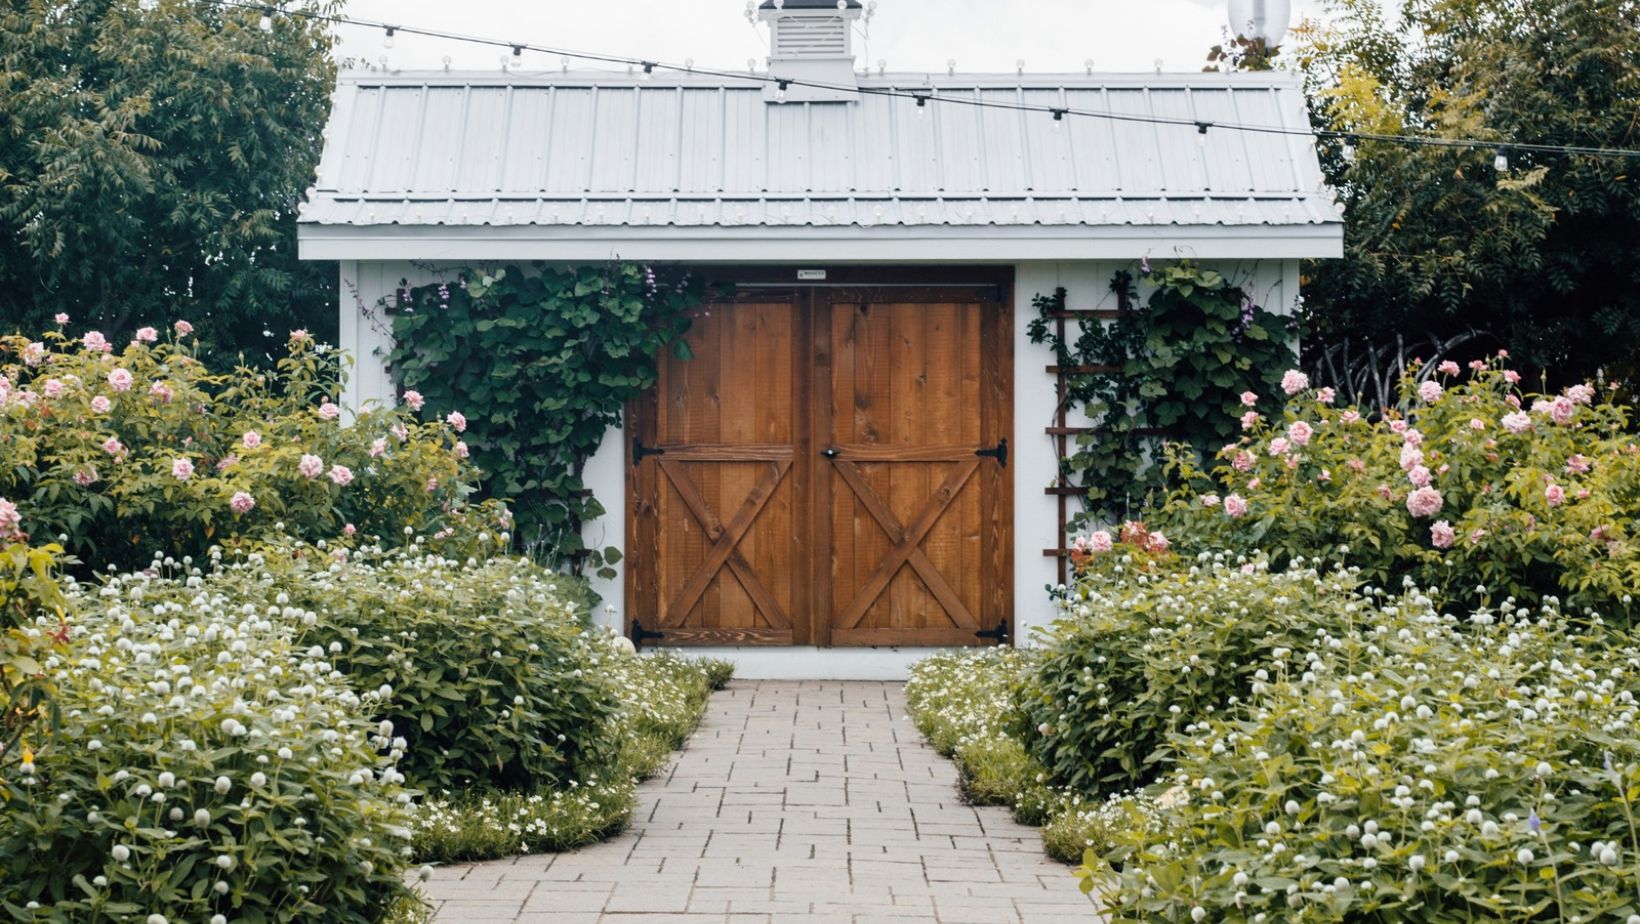
A future-proof shed starts with enough space, electrical capacity, and environmental control to support equipment you may add years from now. Much like when you design your backyard with form and functionality in mind, early decisions about access, wall placement and cabling can prevent expensive alterations once the slab, frame and switchboard are in place. Before finalising plans, list your current machinery, vehicles and storage needs, then consider how each could change over the next decade. This gives your builder, electrician and engineer practical information to work from.
Structural Layouts That Fit Big Ambitions
Plan clear movement zones before assigning space to benches, shelves or fixed equipment. A wide central aisle can accommodate larger machinery and make reversing a trailer or vehicle safer. Door height also matters because future equipment may sit higher than your current setup.
Good future expansion planning should account for removable internal walls, extra slab capacity, and unobstructed roof spans. Mark possible lift points, mezzanine locations, and heavy equipment pads on the drawings. If loads could increase later, ask an engineer to specify suitable footings and slab thickness now. Adding structural capacity during construction is generally simpler than cutting into a finished floor.
Factoring In Sub-Board Expansions
Allow physical room in the electrical sub-board for additional circuits. Filling every available position during the initial fit-out leaves no easy path for future lighting, machinery or charging equipment. Your electrician can also assess whether the incoming supply and main switchboard have enough capacity for planned expansion.
Run spare conduits between the switchboard, work areas and parking bays before walls are lined or concrete is poured. If an electric vehicle is likely to join the fleet, arrange a site assessment before booking EV charger installs. A licensed electrician can check cable routes, available load, and load-management options. Label every spare conduit at both ends so it remains useful years later.
Powering Modern Fleet Additions
Create a realistic equipment schedule that records each item’s voltage, current demand, and typical operating time. A compressor and vehicle charger may each be manageable alone but could overload the available supply when used together. Load management can stagger demand or reduce charging output while workshop equipment is running.
Position outlets according to workflow, keeping leads away from vehicle paths and wet areas. Dedicated circuits may be needed for high-demand equipment, while ceiling-mounted outlets can serve retractable leads without cluttering the floor. Include data cabling if chargers, security systems, or energy meters will need a network connection. All electrical design and installation work should be completed by appropriately licensed tradespeople.
Ventilation Around Heavy Duty Gear
Heat shortens equipment life and makes an enclosed shed uncomfortable. Identify heat-producing equipment on the plan, then provide clear space around vents and service panels. High-level exhaust fans can remove rising warm air, while lower wall vents supply replacement air. The final layout should prevent shelving or stored materials from blocking airflow.
Dust needs separate attention. Place dusty tasks away from electrical panels, chargers and sensitive controls and use local extraction where practical. Avoid exhausting air towards doors, neighbouring buildings or frequently used outdoor areas. If equipment produces fumes or has manufacturer-specified ventilation clearances, give those requirements to the shed designer before openings and fan locations are fixed.
Moisture Control Near Live Panels
Keep switchboards and electrical equipment away from roof valleys, wash-down areas, and doors exposed to wind-driven rain. Seal wall penetrations properly and grade the surrounding ground so water drains away from the slab. Condensation can also form inside metal sheds when warm, damp air meets a cold roof or wall surface.
Insulation, vapour control and steady ventilation help limit that moisture. Guidance on adapting sheds over time also supports the use of flexible storage and accessible services as needs change. Leave inspection space around panels and never build cupboards across them. Before the frame is ordered, confirm the panel location, spare conduit routes, and drainage details on one coordinated plan.