Backyard Home Offices: When It’s Time to Upgrade from a Converted Shed
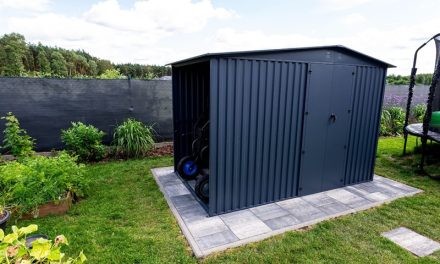
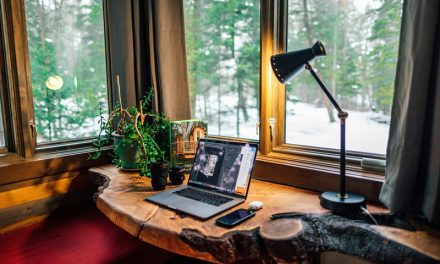
A backyard shed can be a practical place to work when you need distance from household distractions. With a desk, reliable internet connection, suitable lighting and a few storage solutions, an existing shed can become a useful home office without requiring a major building project. For many people, it is a sensible way to create a separate workspace while making use of an area that might otherwise sit empty.
However, working from home can change over time. What begins as a simple office may eventually need space for client meetings, additional equipment or a more comfortable environment throughout the year. You might even start thinking about using the building for something else when your work arrangements change.
That is where a purpose-built backyard studio or granny flat becomes worth considering. Rather than replacing the idea of a backyard workspace, it gives you an opportunity to create a more permanent room that can serve several purposes over the years.
Recognise When Your Shed Office Needs More Space
A converted shed can work well for everyday tasks, particularly if you only need a desk, computer and somewhere quiet to concentrate. It can be an affordable starting point, and you can improve the space gradually as your requirements become clearer.
The need for an upgrade often becomes apparent through ordinary working habits. Perhaps your desk takes up most of the available floor area, leaving little room for storage or a comfortable chair. You might struggle to find space for a second workstation, or the room becomes uncomfortable during particularly hot or cold weather.
Consider how often you use the space and what makes your working day difficult. Limited natural light, poor ventilation, insufficient insulation and a lack of convenient power points can affect how comfortable the room feels. Some of these issues can be addressed through improvements to your existing shed, while others may require more extensive work.
There is no reason to abandon a converted shed that continues to meet your needs. However, if you find yourself regularly adjusting your setup or working around the building’s limitations, it may be time to consider a more permanent arrangement.
Think Beyond a Dedicated Home Office
One advantage of a purpose-built backyard studio is that you can plan its layout around more than your current working requirements.
A room designed solely for office use might include a large desk, shelving, filing cabinets and dedicated storage. These features are useful while you work from home, but they may not be as practical if you eventually return to an office-based job or change careers.
A flexible layout gives you more options. You could include enough floor space for a desk and a small lounge area, along with storage that can accommodate household items when the room is not being used for work. A separate bathroom or kitchenette may be worth considering if you want the building to function more independently.
Think about the activities you might want to accommodate in five or ten years. You could need a quiet study for a family member, a private space for visiting relatives or somewhere to stay when friends come over. Planning for these possibilities early can help you avoid making costly changes later.
Plan a Comfortable Workspace From the Beginning
Moving from a converted shed to a purpose-built studio gives you more opportunity to consider comfort before construction begins.
Start with natural light. Positioning windows where they can bring daylight into the main working area can make the room more pleasant throughout the day. However, consider the direction of direct sunlight as well. Too much glare on computer screens can make it difficult to work, particularly during the afternoon.
Ventilation and insulation deserve similar attention. A backyard office should remain comfortable during different seasons, rather than relying entirely on portable fans or heaters. Discuss suitable insulation, window placement and ventilation options with your builder before settling on a floor plan.
Electrical requirements should reflect how you actually work. A basic setup might only need a few power points for a computer, monitor and desk lamp. A more involved workspace could require additional outlets for printers, charging equipment and other devices. Having these included in the original plans can reduce the need for later electrical adjustments.
Finally, consider internet connectivity. Check whether your existing home network reaches the proposed building reliably. Depending on the distance and layout of your property, you may need a suitable network cable, additional access point or another connection solution.
Choose a Layout That Can Adapt Over Time
A purpose-built studio should accommodate your present routine without making future changes difficult. Before selecting a design, measure the furniture and equipment you intend to use and allow enough room to move around comfortably.
For a single-person office, a compact one-bedroom layout may provide more flexibility than a small detached workspace. You can use the main living area as your office while keeping the bedroom available for another purpose. If you eventually stop working from home, the building can become a guest accommodation area or an independent space for a family member.
A two-bedroom layout offers different possibilities. One room could serve as your permanent office while the other provides accommodation for guests. If your work arrangements change, both rooms can be adapted to suit household needs.
When comparing granny flat designs, consider the relationship between the bedroom, bathroom, kitchen and living area. A well-planned arrangement makes it easier to use the building for different purposes without having to reorganise the entire interior.
Storage should be included in these decisions. Built-in wardrobes, cupboards and shelving can keep work equipment out of sight when the space becomes a guest room. If you regularly use paperwork or specialist equipment, identify a suitable storage area that will not interfere with other activities.
Make the Transition to Guest Accommodation Easier
A backyard office can eventually become a useful place for visiting family and friends. However, a room that works as an office does not automatically provide the comfort and privacy expected of guest accommodation.
If you are considering using your existing structure for more than work, understanding what is involved in making a backyard shed suitable for everyday living can help you identify the improvements needed for a more comfortable space.
If this is a possibility, consider the requirements of an overnight stay while planning the original building. A separate bedroom, bathroom and practical living area can make a significant difference. You should also think about sound insulation, window coverings and access to the main house.
Furniture choices can help the room serve both purposes. A compact desk, comfortable chair and wardrobe can work alongside a spare bed, provided the floor area is sufficient. Alternatively, you could keep the office furniture in a separate room and use the main living area for occasional visitors.
Privacy is another consideration. Think about where the entrance will be positioned and whether guests can access the bathroom without passing through your main outdoor living area. Landscaping, fencing and outdoor lighting can help create a more independent environment.
These details may seem unnecessary when you are focused on establishing a home office, but considering them early can make the building more useful in the long run.
Consider Whether Rental Accommodation Is a Future Option
If you eventually no longer need a backyard office or guest room, a self-contained granny flat may offer another use for the space. Depending on your property, local planning requirements and building approvals, it could potentially become a rental accommodation option.
This possibility is worth considering before construction because a rental-ready building has different requirements from a basic backyard workspace. Tenants generally need access to essential facilities, including a bathroom, kitchen, sleeping area and suitable living space.
You should also think about privacy and access. Separate entrances, appropriate outdoor areas and practical boundaries between the main house and secondary dwelling can make the arrangement more comfortable for everyone.
Before committing to a design, check the relevant local council requirements and building regulations. Rules concerning secondary dwellings, permitted uses, parking, setbacks and rental arrangements can vary depending on your location and property. A qualified building professional can help you understand which requirements apply.
Do not assume that a building originally approved as a home office can automatically be used as a rental. Planning for the possibility from the beginning gives you a clearer idea of what is needed.
Compare the Long-Term Value Before Building
Upgrading from a converted shed to a purpose-built studio involves a larger financial commitment, so it is worth looking beyond the initial construction cost.
Consider how long you expect to use the building and the different ways it could serve your household. A dedicated workspace may improve your daily routine, while the option to accommodate relatives or potentially generate rental income could make the additional space useful for years.
Include site preparation, utility connections, insulation, internal finishes and any required approvals when estimating the overall budget. The advertised building cost may not cover every expense associated with preparing your backyard and completing the space.
It is equally important to consider the available area on your property. Measure the proposed building footprint and think about how construction could affect existing gardens, outdoor seating areas, pathways and vehicle access. You want the additional room to complement your home rather than make the backyard difficult to use.
Compare several layouts and discuss your priorities with a qualified builder. A smaller, well-planned design may provide everything you need without taking up more of the property than necessary.
Build a Backyard Space That Can Grow With You
A converted shed can be an excellent starting point for a home office, particularly when you want a separate workspace without committing to a larger building project. If it continues to meet your needs, there may be little reason to change it.
But when your requirements begin to extend beyond a desk and computer, a purpose-built backyard studio or granny flat can offer more room, comfort and flexibility. By considering future uses alongside your current working arrangements, you can create a space that remains useful even after your home office days have changed.
Whether it eventually becomes a guest room, a private retreat for a family member or potential rental accommodation, the important thing is to choose a design that suits your property and allows room for changing needs.