What It Takes to Turn a Backyard Shed into a Liveable Space
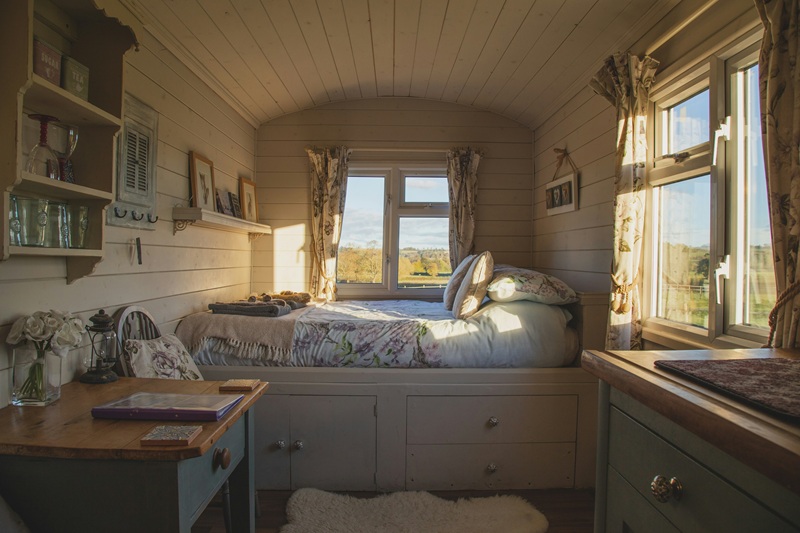
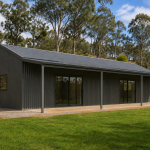
That humble shed in the backyard can be so much more than just a spot for your lawnmower and old paint cans. With a little imagination and some elbow grease, it could become a comfy living space, a home office, a guest room, a creative studio, or even a granny flat. But before you start picking out furniture, it’s super important to know what it takes to turn a simple tin or timber structure into something cozy and legal.
Initial Assessment and Planning
First things first, you’ll want to give your shed a good once-over. Is the frame sturdy, with no rust or rot? Is the concrete slab flat and free of big cracks? Be honest about its condition. A shed that’s falling apart might cost more to fix than it’s worth.
Next up, and this is a big one: check with your local council. Most councils have strict rules for converting a non-habitable structure, such as a shed, into a living area. You’ll likely need to submit a development application (DA) and demonstrate that the conversion meets the Building Code of Australia requirements for areas such as energy efficiency, ventilation, and fire safety. Depending on the scope of the project, these renovations can range from improving insulation and updating interior finishes to structural modifications that require careful planning, council approval, and experienced professionals to ensure everything is completed safely and complies with building regulations.
Insulation and Climate Control
A metal shed without insulation is like an oven in summer and a freezer in winter. To make it livable, insulation is a must-have. You’ll need to insulate the walls and ceiling to keep the temperature inside stable. Choosing the right insulation product is key here, and you have options like glasswool or rockwool batts fitted between the framing, rigid foam boards, or reflective foil sarking. Often, using a mix of these works best.
Don’t forget about fresh air. Without good airflow, moisture can build up inside the walls, leading to mould and damage. Installing whirlybirds on the roof and windows that open will help keep the air fresh and the space healthy. Depending on where you live, you’ll also need to think about heating and cooling, like a reverse-cycle air conditioner.
Structural Upgrades and Foundations
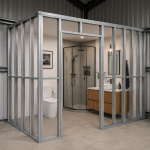
A regular shed frame isn’t built to hold the extra weight of internal linings like plasterboard, insulation, and cabinets. You might need to add more timber or steel studs to strengthen the walls and ceiling. If you’re planning new windows or a bigger door, you’ll need to create properly engineered openings with supporting lintels.
The foundation is just as important. If your shed is on a simple concrete slab, you’ll need to check for any moisture coming up from the ground. Putting down a waterproof membrane or sealant before you lay flooring is a smart move. Sometimes, if the existing slab is in bad shape, you might need to pour a new one or build a raised timber floor on top.
Interior Fit-out and Services
This is where your shed really starts to feel like a proper room. Connecting things like electricity and plumbing is a job strictly for licensed pros. A qualified electrician has to run all the wiring for lights and power points, and install a sub-board connected to your home’s main switchboard.
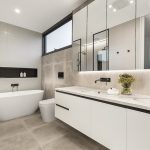
If you’re adding a bathroom or kitchenette, a licensed plumber will need to hook up the water supply and drainage. This can be one of the trickiest and most expensive parts of the conversion, as it might mean cutting into the concrete slab or running new pipes from the main house. Once these services are roughly in place, you can move on to lining the walls with plasterboard, painting, and putting down your chosen flooring.
When to Call in the Experts
While you can DIY some parts of a shed conversion, there are several stages where bringing in the experts is essential for safety and to make sure everything is up to code.
Unless you’re a licensed builder, you should always get professionals for:
- Structural changes: Any tweaks to the shed’s frame or foundation should be designed or approved by a structural engineer.
- Electrical and plumbing: This work isn’t just dangerous if done wrong; it’s also illegal to do without the right licenses in Australia.
- Waterproofing: Messing up the waterproofing in a bathroom can lead to thousands of dollars in damage. It’s a job best left to a certified waterproofer.
- Council approval: A draftsperson, architect, or specialised building consultant can help you get all the necessary documents ready for your DA, saving you a lot of time and headaches.
Turning that neglected shed into a beautiful, useful space is an exciting project. With careful planning and the right team by your side, you can add valuable living space to your property and create a spot you’ll adore for years to come.