Practical Ways to Use Steel Wall Framing Inside Your Shed
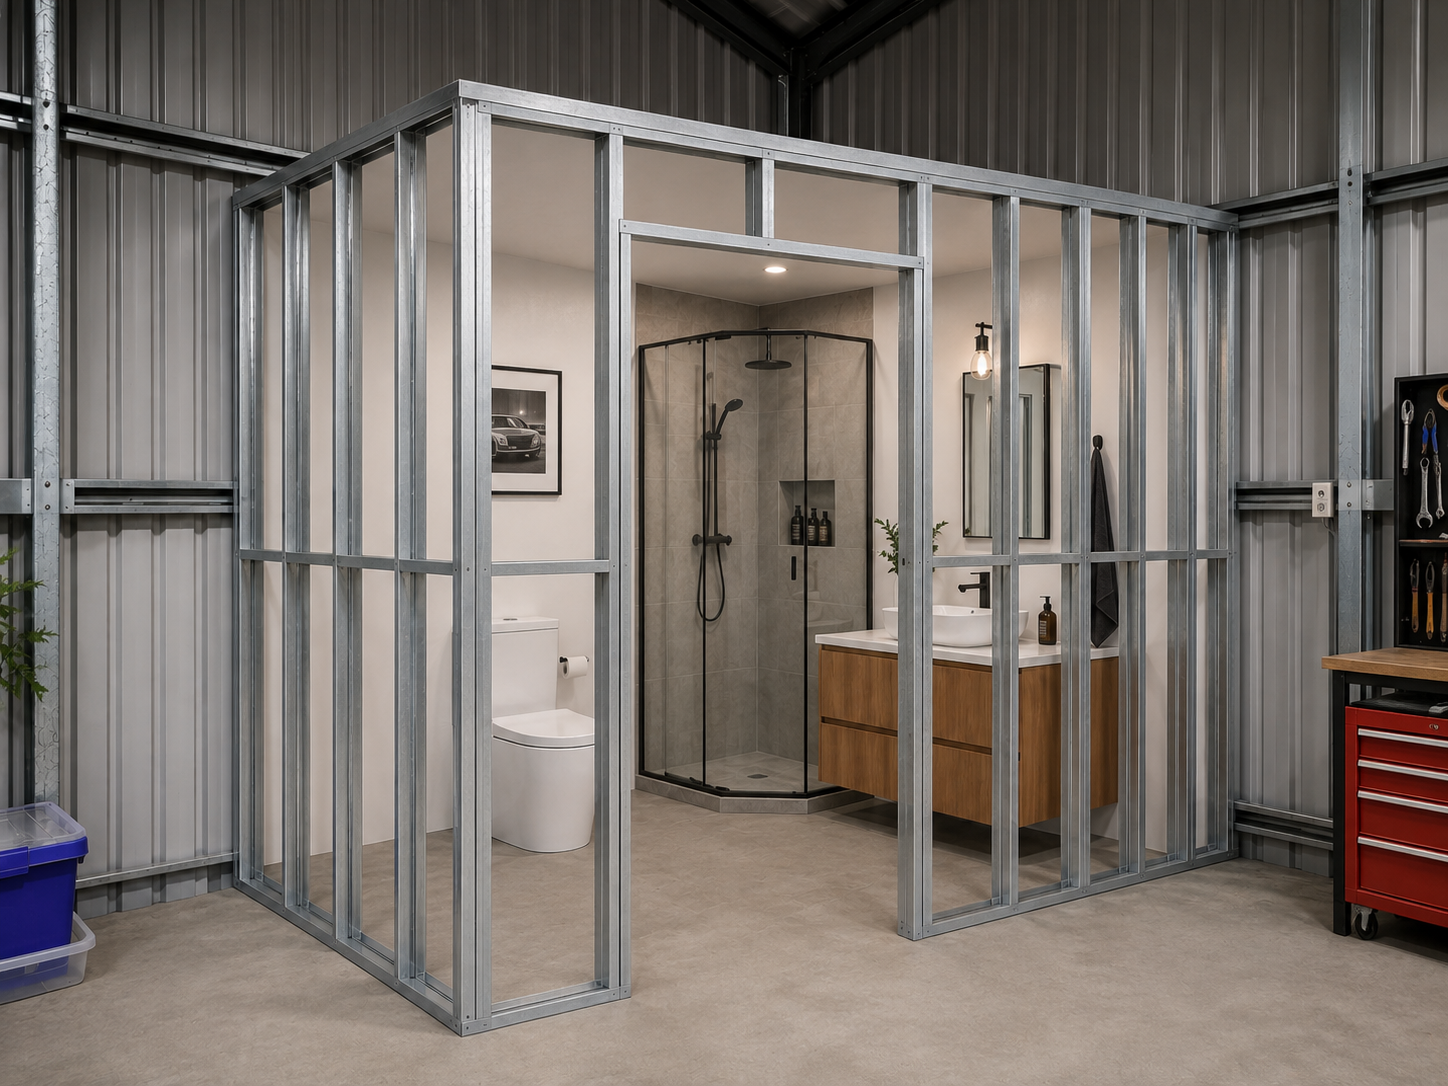
A shed does not have to remain one large open space. With steel wall studs, plates and noggings, you can divide the interior into practical rooms, enclose the space beneath a mezzanine floor or prepare an entire shed for plasterboard lining.
Steel wall framing provides a straight, strong and durable framework onto which plasterboard, plywood and other internal lining materials can be fixed. It can be used in workshops, farm sheds, commercial buildings and shed homes.
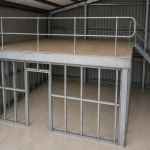
Frame in the Area Under a Mezzanine Floor
The space beneath a mezzanine floor is often ideal for creating enclosed rooms.
Depending on how the shed is used, this area could become:
- An office
- A lunchroom or staffroom
- A storage room
- A tool room
- A bathroom or toilet
- A small showroom or reception area
The underside of the mezzanine provides a convenient ceiling line, while steel stud walls can be installed between the shed floor and the mezzanine structure.
This allows the valuable space beneath the mezzanine to be used without compromising the open storage or work area above it.
It is important to remember that the new walls should not be assumed to support the mezzanine. Unless specifically designed for that purpose, internal steel wall framing is generally used as a separate partition and lining system.
Build an Office Inside Your Shed
An enclosed office can make a large workshop or industrial shed much more practical.
Steel wall framing can be used to separate the office from noise, dust and general workshop activity. Insulation can be fitted between the studs before the walls are lined, helping create a more comfortable working environment.

When planning a shed office, you may also need to allow for:
- Electrical outlets and data cabling
- Air conditioning
- Windows or internal viewing panels
- Insulation
- Sound-reducing plasterboard
- A suitable personnel access door
An office can be positioned beneath a mezzanine or built as a freestanding room elsewhere inside the shed.
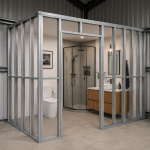
Create Bathrooms and Toilets
Steel framing is also useful for building walls around toilets, bathrooms, showers and change rooms.
Unlike timber, steel framing will not shrink, warp or attract termites. This makes it a practical framing choice for amenities inside workshops, rural buildings and commercial sheds.
Bathrooms and toilets still need to be properly designed for plumbing, waterproofing and ventilation. The wall layout should allow space for pipes, fixtures, exhaust fans and any required access points.
Wet-area plasterboard or another approved lining material will generally be required, along with compliant waterproofing around showers and other wet areas.
Divide a Workshop into Separate Rooms
Not every activity inside a shed belongs in the same open space.
Steel framing can be used to separate:
- Clean work areas from dusty machinery
- Welding areas from storage
- Paint and finishing rooms
- Parts and equipment stores
- Packing and dispatch areas
- Home gyms or hobby rooms
- Studios and creative workspaces
Internal walls can also help control noise, improve organisation and protect valuable equipment.
Where machinery, vehicles or forklifts operate nearby, consider whether the walls will require protective barriers or bollards.
Line the Inside of an Entire Shed
Steel wall framing can be installed around the inside perimeter of a shed to create a straight fixing surface for plasterboard or other internal linings.

This is particularly useful because the shed’s main columns and wall girts may not be positioned at suitable centres for fixing plasterboard directly to them.
A separate internal framing system provides space for:
- Wall insulation
- Electrical wiring
- Plumbing
- Data cables
- Air-conditioning services
- Internal wall linings
It can also help create a neat, consistent wall surface while allowing the shed’s main structural frame to remain independent.
Frame the Interior of a Shed House
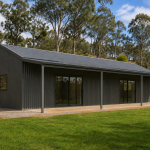
Steel wall framing can also be used to create the complete internal room layout of a shed house or shouse.
This could include framing for:
- Bedrooms
- Bathrooms
- A kitchen
- A laundry
- Hallways
- Storage cupboards
- Living areas
- A home office

Planning the internal layout before ordering the framing will make it easier to estimate the required lengths of stud, plate and nogging.
Shed houses and habitable rooms are subject to building, insulation, ventilation, fire safety, and energy efficiency requirements. Your plans should therefore be checked by the appropriate building designer, engineer, certifier or local authority before work begins.
What Are Studs, Plates and Noggings?
A basic steel-framed wall normally uses three main components.
Studs are the vertical sections that form the main body of the wall and provide fixing points for the wall lining.
Bottom and top plates are the horizontal channels installed along the floor and at the top of the wall. The studs fit between these plates.
Noggings run horizontally between the studs. They help keep the studs aligned and can provide additional support for wall linings, fixtures and fittings.
Additional framing or suitable backing may be required where heavy items such as cabinets, televisions, handrails, basins or shelving will be attached.
Why Use Steel Wall Framing?
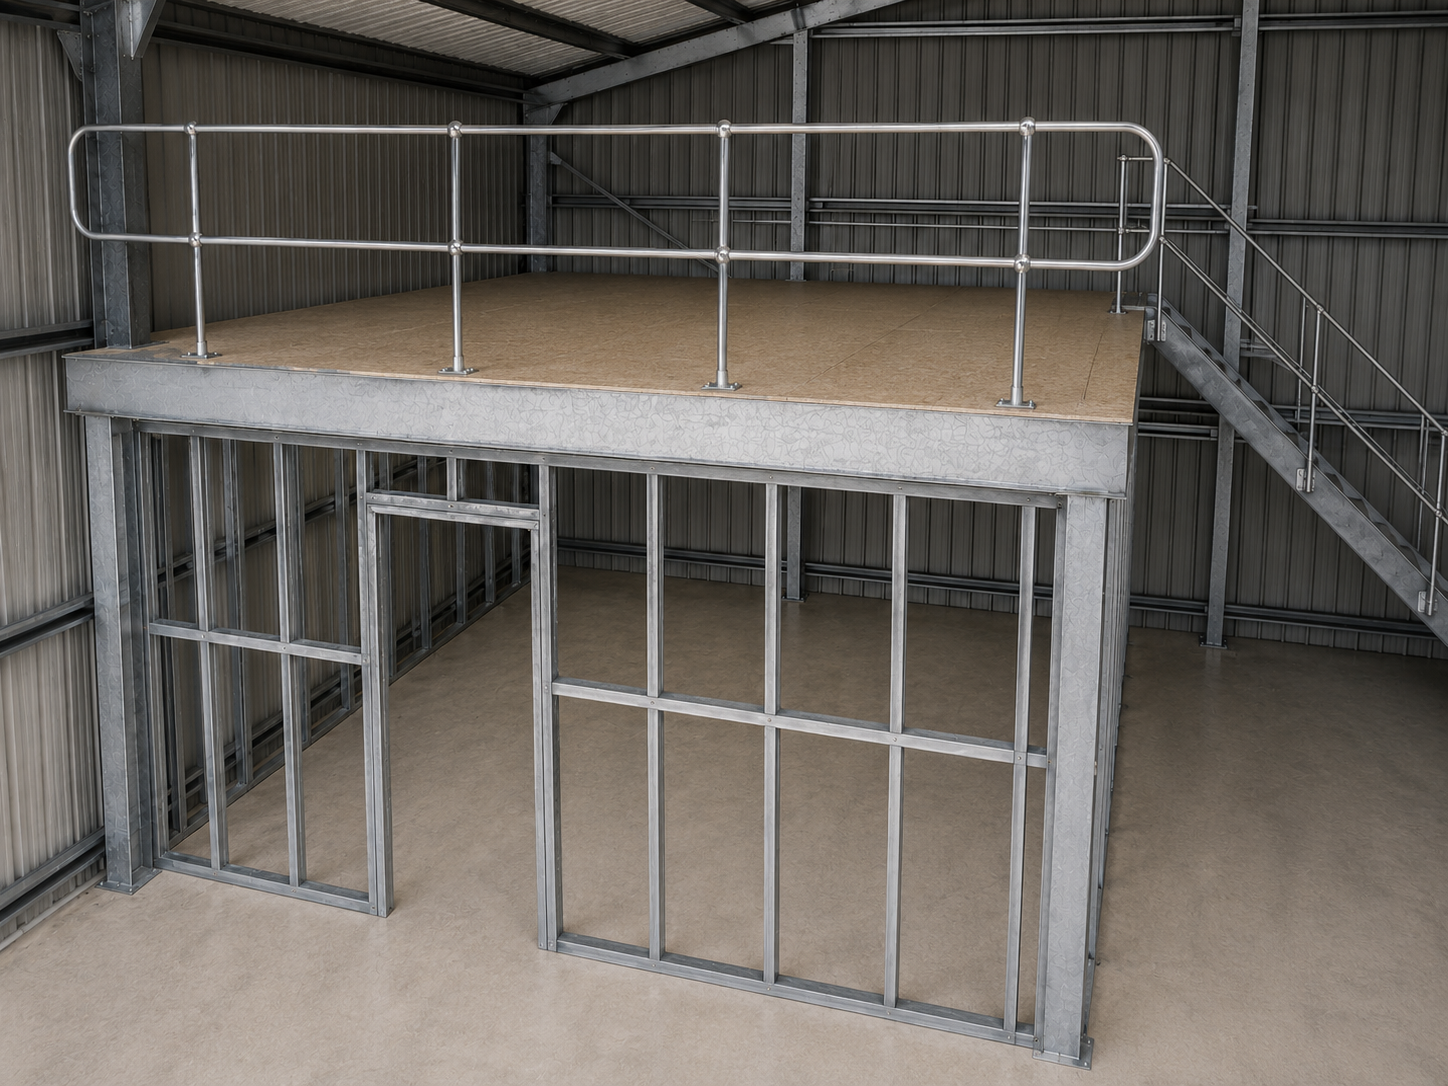
Steel wall framing is well suited to shed interiors because it is:
- Straight and consistent
- Resistant to termites
- Non-combustible
- Lightweight and relatively easy to handle
- Suitable for plasterboard and other internal linings
- Available in different thicknesses for different applications
- Manufactured without the shrinking and twisting associated with some timber framing
ShedBlog will offer Australian-made steel wall framing manufactured by Lysaght and Stramit, including studs, plates and noggings for a range of internal shed projects.
Plan Before You Start
Before ordering your wall framing, work out:
- The total length of each wall
- The required wall height
- The locations of doors and windows
- Whether insulation will be installed
- The type and weight of the wall lining
- Where plumbing and electrical services will run
- Whether heavy fixtures require extra support
- Whether the walls have any structural or fire-rating requirements
Internal walls may also affect access, ventilation, fire exits and the approved use of the building.
Steel wall framing is a flexible way to make better use of a shed, but the correct framing size, thickness and layout will depend on the wall height, lining material and intended use. If the walls are load-bearing, unusually tall or part of a habitable building, obtain professional design advice before construction.