How to Design Your Dream Carport Using Microsoft Paint and ChatGPT
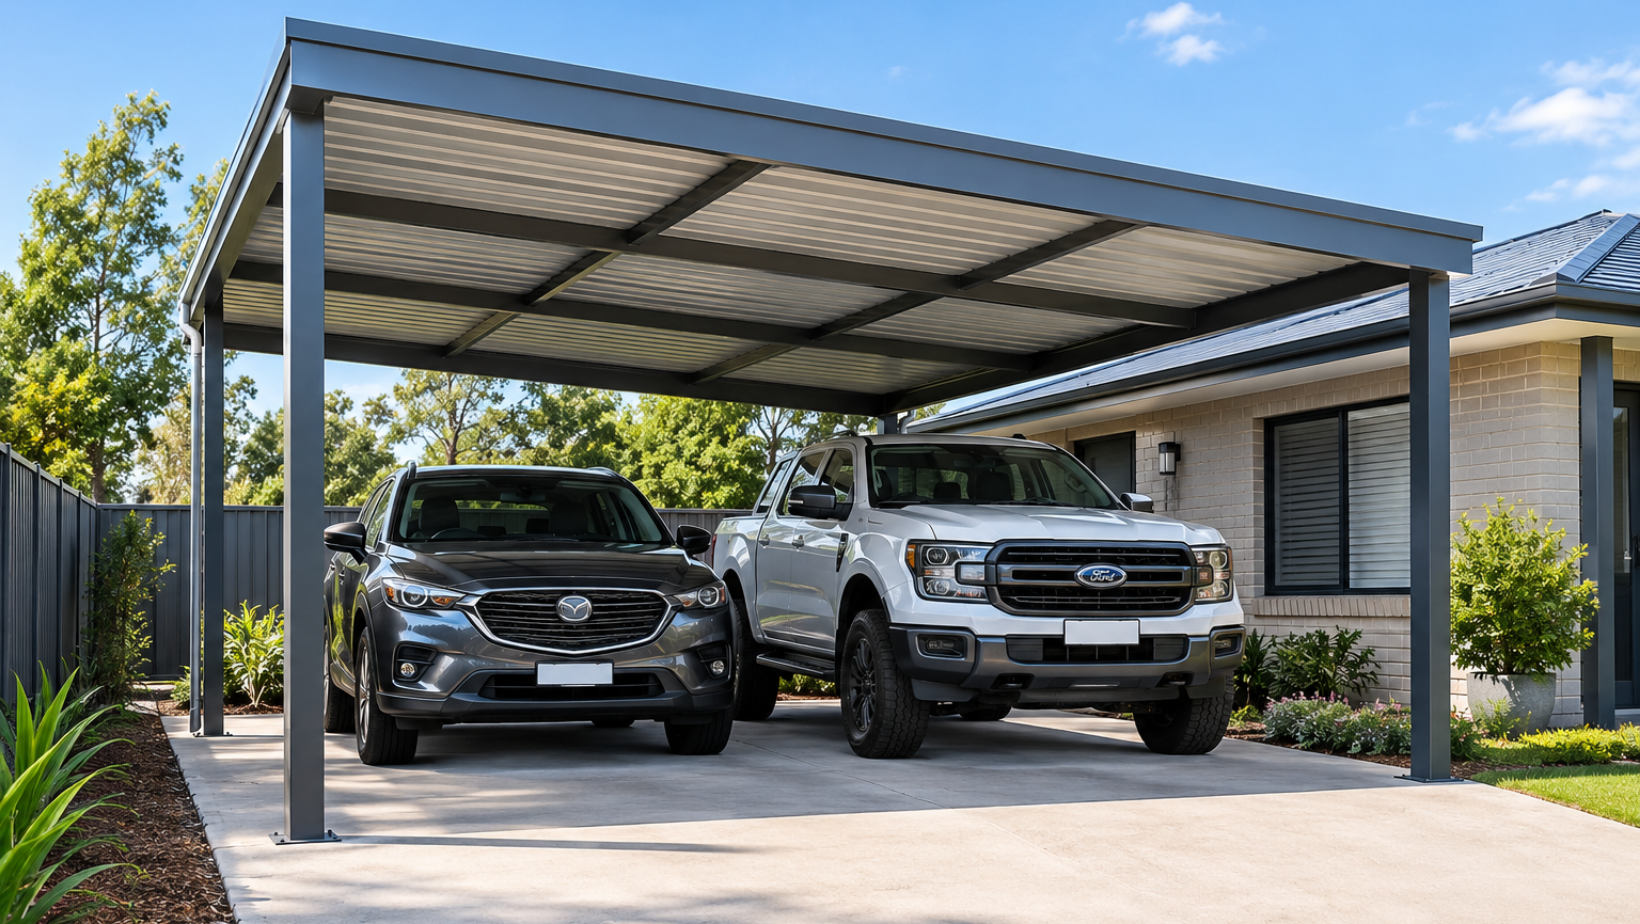
Planning a carport can be exciting, but figuring out the right size, roof style and layout can feel overwhelming when you’re starting with just an idea.
How much space do you need for your vehicles? Should you choose a gable or skillion roof? Where should the posts go? And how will the carport fit around your house, driveway or existing shed?
You don’t need professional drafting software to start exploring your options.
With a simple Microsoft Paint sketch and a little help from ChatGPT, you can turn your rough idea into a carport concept that helps you visualise the design before requesting a quote.
Start with a Simple Sketch
The first step is to get your carport idea onto paper or your computer screen.
Open Microsoft Paint and draw a basic outline of the area where you want your carport installed.
It doesn’t need to look professional. Simple lines, boxes and notes are enough to communicate your idea.
Your sketch could include:
- The proposed carport length and width
- The number and position of vehicles
- The driveway and available access space
- The location of your house, shed or garage
- Existing fences, trees and other obstacles
- The proposed roof style
- The approximate position of the supporting posts
- The direction you want vehicles to enter and exit
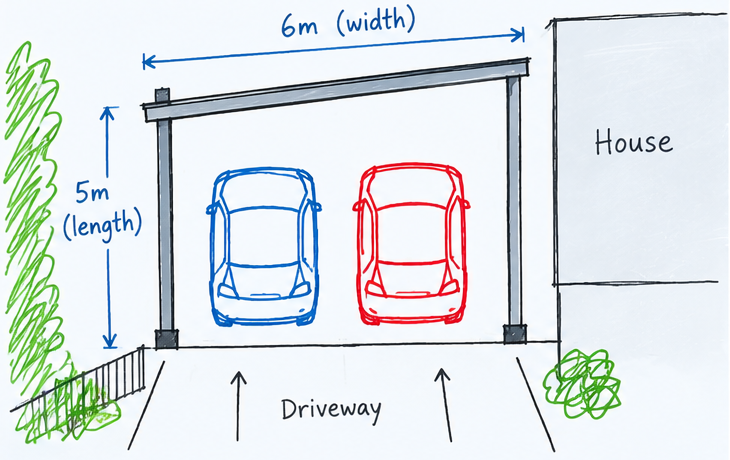
Don’t worry about getting the drawing perfect. Focus on showing what you want to achieve.
The goal is to give ChatGPT enough information to help you explore possible layouts.
Add Accurate Dimensions
One of the most important parts of planning a carport is measuring the available space.
A sketch can show your general idea, but accurate dimensions make it much more useful when developing a concept.
Before uploading your drawing, try to measure:
- The available width and length of the site
- The proposed carport width, length and height
- The dimensions of your driveway
- The height, length and width of the vehicles you want to protect
- The location of existing buildings and boundaries
- Any nearby trees, walls, fences or overhead obstructions
- The available space for vehicle entry, turning and parking
Think about how you will use the carport, too.
A carport for a small car may have different space requirements from one intended for four-wheel drives, a caravan, a boat or a work vehicle.
If you want to protect multiple vehicles, consider how much room you’ll need to open doors and move comfortably between them.
Remember that the dimensions you draw are preliminary. The final design will need to account for structural requirements, site conditions and applicable building regulations.
Upload Your Sketch to ChatGPT
Once you’ve created your rough drawing, upload it to ChatGPT and explain what you’re trying to achieve.
For example, you could write:
“I’m planning a steel carport beside my house. The available area is approximately 7 metres wide by 9 metres long. I want to park two vehicles underneath and keep the driveway clear. I’d prefer a modern skillion roof. Can you help me develop a clearer carport concept from this sketch?”
You can then ask ChatGPT to suggest improvements or explore alternative layouts.
For example:
- “Show me three different layouts for this carport.”
- “Can you move the posts to improve vehicle access?”
- “Show me how a gable roof would look instead of a skillion roof.”
- “Help me visualise the carport beside the existing house.”
- “Suggest a layout that allows room for two cars and a caravan.”
The more information you provide, the easier it is to explore ideas that suit your needs.
Explore Different Carport Roof Styles
Your sketch doesn’t need to commit to a final design straight away.
One of the advantages of using ChatGPT during the planning stage is that you can compare different roof styles and layouts before deciding which direction to take.
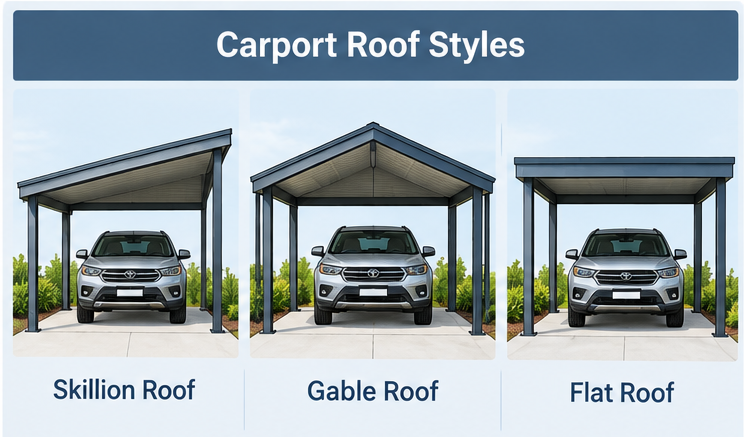
Skillion Roof Carports
A skillion roof has a single sloping roof plane. It can suit contemporary homes and may work well where you want a simple roof profile.
Gable Roof Carports
A gable roof has two sloping sides that meet at a ridge. It offers a more traditional roof shape and may complement an existing house or shed.
Single and Double Carports
If you’re protecting one vehicle, a single carport may be sufficient. If you have two cars or need extra space for equipment, a wider or longer design may be more suitable.
Caravan and Boat Carports
Caravans, boats and larger vehicles can require additional height, length and width. Measure the vehicle carefully, including any roof-mounted accessories, before developing your concept.
You can ask ChatGPT to visualise each option using your original sketch as a starting point.
Keep in mind that a visual concept is a planning aid, not confirmation that a particular roof style or structure is suitable for your site.
Turn Your Sketch into Different Drawings
Once you’ve settled on a general direction, you can ask ChatGPT to help you explore different ways of presenting your carport concept.
A Dimensioned Plan
A top-down drawing can show the proposed carport footprint, driveway, vehicle positions and approximate post locations.
This helps you understand how the carport will fit within the available space.
A Front or Side Elevation
An elevation can help you visualise the roof profile, overall height and relationship between the carport and nearby buildings.
A 3D Concept
A three-dimensional concept can make it easier to imagine how the carport might look once built.
You could ask ChatGPT to show a skillion or gable roof, different colours, and the carport positioned beside your existing house or shed.
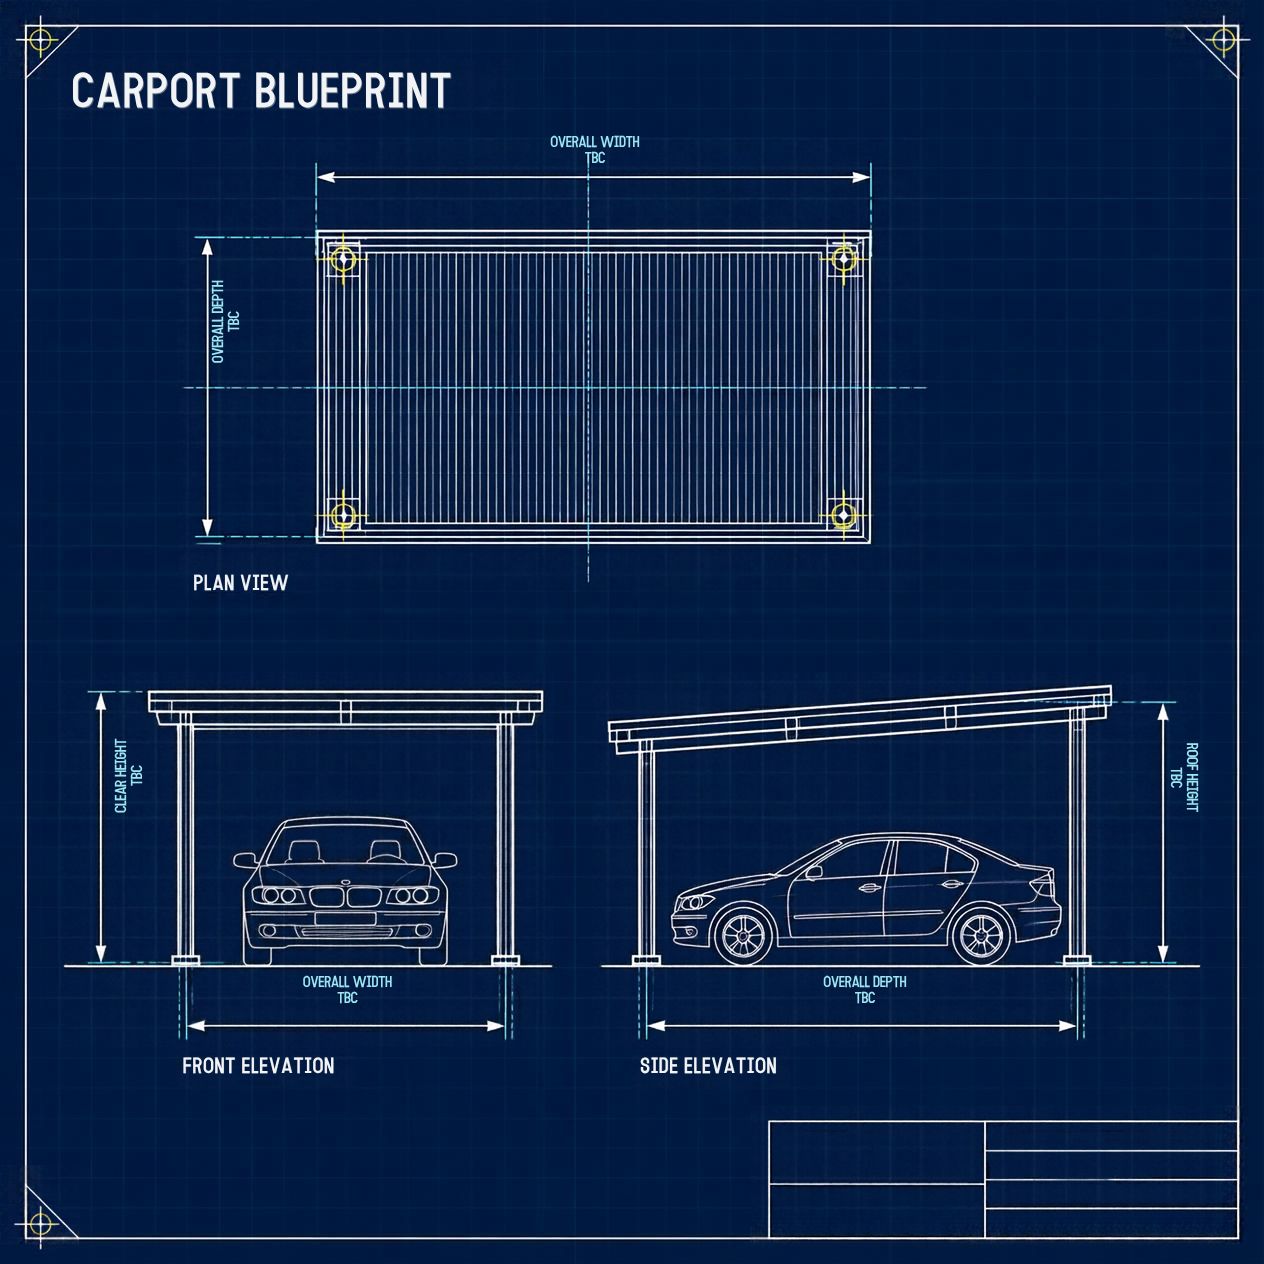
Alternative Layouts
You can also request several versions of the same concept.
For example, compare a double carport with a longer design that accommodates a caravan, or explore different post positions to improve access.
These drawings can help you communicate your preferences when discussing your project with a supplier.
Think About Vehicle Clearance and Post Placement
A carport needs to do more than cover your vehicles. It should also allow you to get in and out comfortably.
When creating your sketch, consider where the supporting posts will sit and how they might affect parking and access.
Ask yourself:
- Can you comfortably drive into the carport?
- Is there enough room to open vehicle doors?
- Will the posts obstruct your turning space?
- Is there sufficient height for your tallest vehicle?
- Will a caravan or boat need additional clearance?
- Can you access the driveway without difficulty?
These details are easy to overlook when you’re focused on the roof design, but they can make a big difference to how practical the finished carport will be.
Consider Your Site and Weather Conditions
The location of your carport matters just as much as its appearance.
Australian building sites can have different wind conditions, terrain and exposure levels, all of which can affect the structural design and cost of a carport.
When preparing your concept, note your site location and any relevant details, such as whether the area is exposed, sloping or close to the coast.
Also consider:
- Ground conditions and proposed footings
- Surface drainage and water runoff
- Existing buildings and their rooflines
- Nearby fences and property boundaries
- Access for construction and material delivery
- Local planning and building approval requirements
ChatGPT can help you organise these considerations, but it cannot confirm the required engineering, footing design or approvals for your specific site.
Your final carport design should be checked against the relevant site conditions and building requirements.
Your ChatGPT Concept Isn’t a Final Building Design
It’s important to understand the difference between a visual concept and a construction-ready design.
ChatGPT can help you brainstorm, compare roof styles and communicate your ideas. However, AI-generated drawings may contain inaccurate dimensions, structural details or proportions.
They should not be used as engineering drawings or construction instructions.
A carport must be designed to suit its intended use, location, wind conditions and structural requirements. Post sizes, connections, footings and other components need to be determined through the appropriate design process.
Think of ChatGPT as a planning assistant that helps you get your ideas organised before speaking with the professionals who can develop the design for your site.
Check Carport Prices Before Finalising Your Design
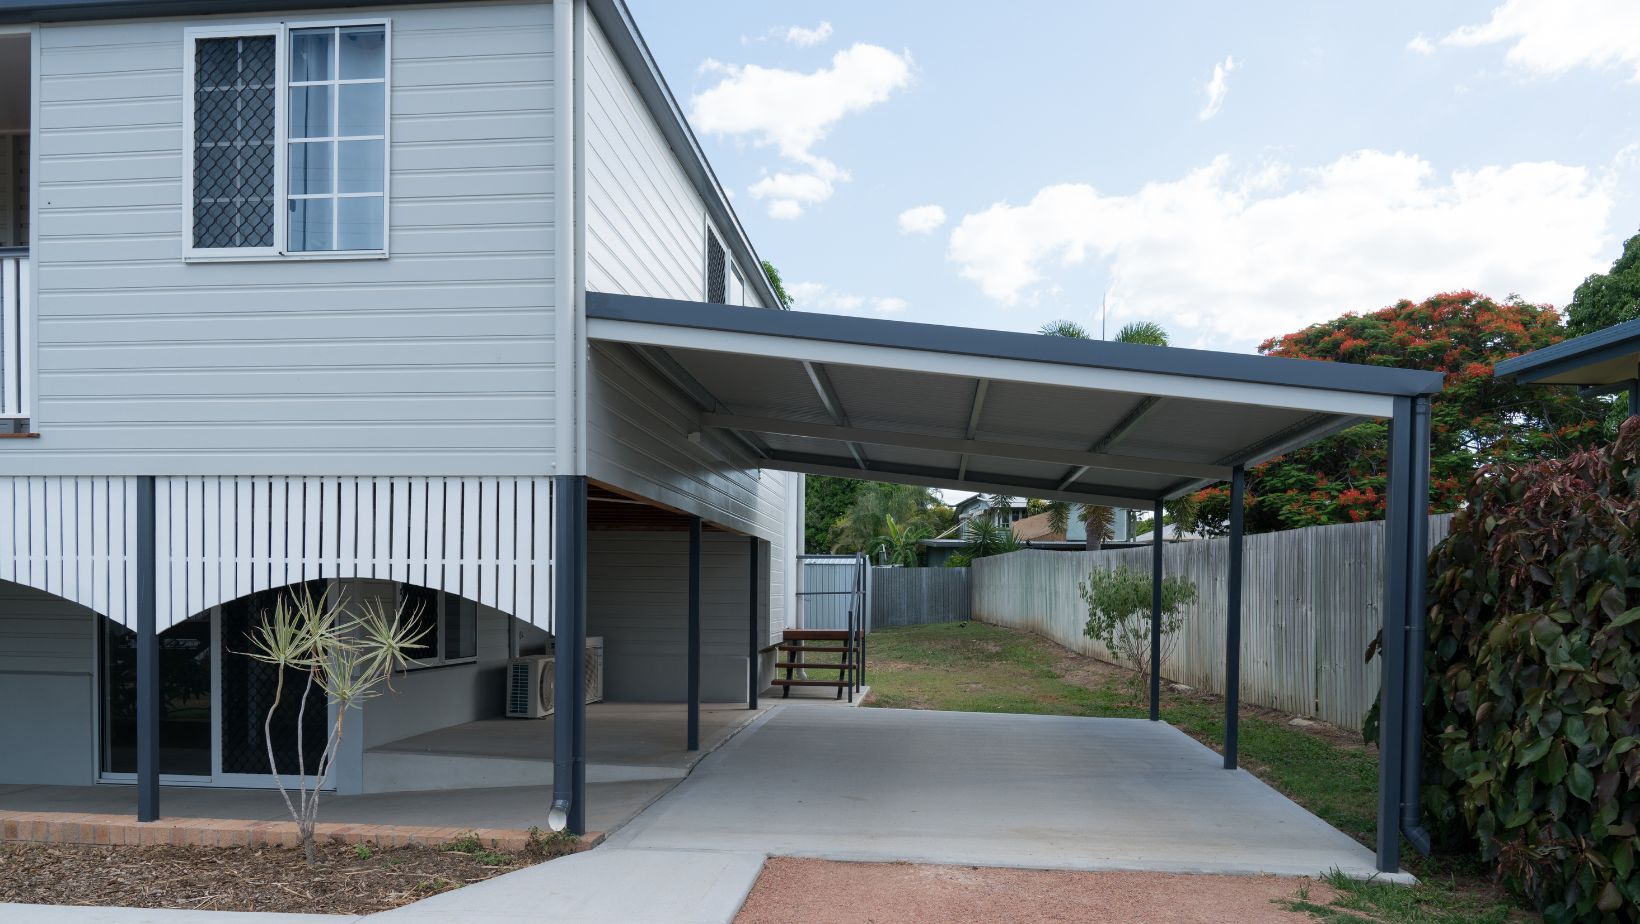
Once you have a rough idea of the size and style you want, it’s worth exploring potential costs before settling on your final concept.
Carport prices can vary depending on the dimensions, roof style, engineering requirements, wind region, terrain, accessories and delivery arrangements.
ShedBlog’s Carport Price Guide provides examples of carport designs and pricing information to help you understand the options available.
You can explore different sizes and roof styles, including gable and skillion roof carports, and use the examples as a starting point for your own project.
Remember that the prices are guides rather than guaranteed quotes. Your actual price may differ depending on your location, site specifications and design requirements.
Browse Carport Options at ShedBlog
If you’re ready to explore available designs, visit the ShedBlog Carports Store.
Browsing the available options can help you decide what style and size might suit your property.
You can use what you’ve learned from your sketch to narrow down your preferences and prepare the details you’ll need when requesting a quote.
You don’t need to have every detail finalised before getting in touch. A clear sketch, accurate measurements and an idea of how you’ll use the carport are a good starting point.
From a Rough Sketch to Your Carport Concept
You don’t need CAD software or professional drafting experience to start planning your carport.
A simple Microsoft Paint sketch can help you get your ideas out of your head and onto the screen. Add your measurements, show where your vehicles will park, and experiment with different roof styles and layouts using ChatGPT.
Then explore the Carport Price Guide to help with budgeting and browse the ShedBlog Carports Store for available options.
Start with a sketch, add your dimensions and turn your carport idea into a concept you can discuss with ShedBlog.