Is a Knock-Down Rebuild the Best Way to Fit Your Dream Shed?
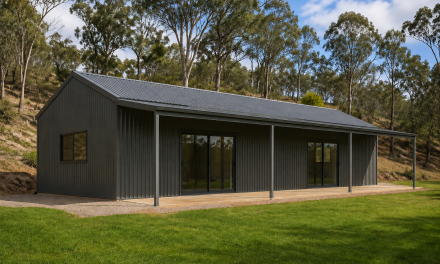
A dream shed can shape the layout of an entire property, especially when it needs room for several vehicles, a workshop or bulky outdoor equipment. On an established block, though, the existing house may leave only a narrow side passage or an inconvenient patch of backyard.
A knock-down rebuild gives you the freedom to plan the home and shed together. That can produce a far more practical result, but rebuilding is a major commitment and won’t suit every property. Before deciding, look closely at the existing footprint, access requirements, planning controls and total project cost.
The Problem with Awkward Footprints
Many established homes were positioned without a future shed in mind. The house might sit close to one boundary, leaving no direct route to the backyard. Extensions, carports, pools and mature trees can further restrict the usable space. Even if a shed technically fits, getting vehicles and building materials to it may be difficult.
Start with a scaled site plan. Mark the home, boundaries, easements, significant trees, existing services and changes in ground level. Add the proposed shed dimensions, then draw the route that vehicles would take from the street. This simple exercise often reveals more than measuring an empty patch of lawn.
For example, a 9 metre by 7 metre shed may fit behind the house, yet a side passage measuring only 2.4 metres wide could make regular vehicle access impractical. Tight corners can cause the same problem. Gates, retaining walls and roof overhangs reduce usable clearance further.
Before assuming that demolition is the answer, investigate the renovate or rebuild decision in the context of the whole property. Removing a small extension, relocating a carport or choosing a different shed orientation may solve the problem at a lower cost. A planning consultant or building designer can also identify setback issues before you spend money on detailed drawings.
The existing home’s condition matters as well. If it already needs major structural work, rewiring, plumbing upgrades and a new roof, preserving it solely to avoid rebuilding may offer poor value. Compare realistic scopes, not the cost of a new build against a lightly renovated version of the old home.
Wiping the Slate Clean
A knock-down rebuild becomes more compelling when the home and shed both need substantial design compromises to fit the existing site. Starting again allows you to position each building according to sunlight, privacy, drainage and access, instead of treating the shed as whatever will fit in the space left over.
The first step is a feasibility study. Ask a designer or builder to prepare an early site concept showing the proposed home, shed, driveway and outdoor areas. Include demolition, temporary accommodation, service disconnections, design fees, approvals, site works and landscaping in the budget. A useful rebuild versus renovation comparison should consider whole-project costs.
If rebuilding appears viable, speak with contractors about house demolition once you understand the approval path and desired construction schedule. Sydney and Blue Mountains homeowners, along with builders who need a block cleared by a set date, can arrange full or partial demolition as the site requires. Existing sheds, garages, driveways, slabs and pools may also affect the clearing scope.
Don’t assume a cleared block will be perfectly ready for construction. Old footings, unexpected fill and redundant underground services can emerge once structures are removed. Request a written scope that explains what will be removed, what will remain and how the site will be left.
A knock-down rebuild may still be the wrong choice if the home has strong architectural value, the budget has little contingency or planning controls would prevent you from replacing the existing floor area. An early planning review helps expose these issues before design costs grow.
Designing Optimal Vehicle Access
Good shed access begins at the street, not at the shed door. Plan the driveway, gate, turning space and internal parking as one connected system. The dimensions need to suit the vehicles you actually use, including mirrors, roof racks and any trailer that must follow through a turn.
A straight driveway offers the simplest arrangement, though many suburban blocks require a bend around the house. In that case, test the turning path on the site plan. A wide driveway won’t fix a sharp corner near a fence or building wall. Allow extra clearance where the route changes direction and avoid placing downpipes, garden beds or service boxes in pinch points.
Think about daily movement too. If the family car must be moved every time someone needs the shed, the layout will quickly become frustrating. A passing bay, wider section of driveway or separate parking space may make the property much easier to use. Locating the home closer to one side boundary can sometimes create a clear access corridor on the other, subject to local setback and fire separation requirements.
The knockdown rebuild process includes several stages before construction, so raise access requirements during concept design. Waiting until working drawings are complete can turn a small layout adjustment into an expensive redesign.
Also check levels early. A steep driveway, abrupt crest or low point that collects stormwater may limit access even when the width looks generous. A surveyor can provide accurate contours, while a civil designer can advise on gradients and drainage. If heavy vehicles will use the route, ask the engineer to specify a suitable pavement base and slab edge details instead of treating it as an ordinary garden path.
Aligning Shed Codes with Home Approvals
The home and shed may be assessed under different rules, but they still need to work as one development. Shed size, height, floor area and location can affect the approval pathway. Boundary setbacks, stormwater disposal, private open space and site coverage may also restrict the design.
Contact the relevant council or certifier before finalising the concept. Ask which planning controls apply to the property and whether overlays cover flooding, bushfire risk, heritage, biodiversity or aircraft noise. Requirements vary between states and local government areas, so advice from another suburb may not apply to your block.
A designer should then show the shed on the same site plan as the home. This avoids a common mistake where the house approval uses most of the permitted site coverage, leaving no straightforward way to approve the shed later. It also allows roof drainage, electrical conduits and driveway levels to be coordinated during the main build.
Keep a short approval checklist:
- Confirm the shed’s proposed use, dimensions and overall height
- Check boundary setbacks and fire separation requirements
- Identify easements and underground services
- Plan roofwater collection and lawful stormwater discharge
- Confirm driveway access and crossover approval requirements
- Ask if demolition needs separate consent or notification
The broader renovation or demolition choice should account for planning risk as well as design preferences. An existing building may enjoy setbacks or site coverage that current controls wouldn’t allow again. Once removed, those benefits can be difficult or impossible to recover.
For the right block, rebuilding can turn a compromised backyard shed into a properly integrated workshop and storage space. The deciding document should be a measured concept plan showing the house, shed and full vehicle path. If that drawing works under the applicable controls and the total budget remains comfortable, you’ll have a sound basis for the next stage.