Why Professional Engineering Matters for Mezzanine Floors in Steel Sheds

Installing a mezzanine floor might seem straightforward—after all, it’s just a raised platform inside your shed or warehouse. But in reality, a mezzanine is a structural addition that directly impacts safety, compliance, and how your space functions long-term.
For businesses across Australia, mezzanine floors are one of the most effective ways to maximise space in steel sheds, workshops, and warehouses. However, without proper engineering, what should be a smart upgrade can quickly become a costly mistake.
That’s why professional engineering is not optional—it’s essential when designing and installing a mezzanine floor.
Why Mezzanine Floors Require Professional Engineering
A mezzanine floor isn’t just a piece of equipment—it’s part of your building’s structure. That means it must be designed to safely handle loads, integrate with your shed, and comply with Australian standards.
Professional engineering ensures that:
- The structure can safely support the weight
- Load distribution is correctly calculated
- The design suits your existing building
- Safety and compliance requirements are met
Without proper engineering, there’s a real risk of structural failure, which can lead to serious safety issues and costly damage.
Structural Integrity: Getting the Load Right
One of the most critical aspects of mezzanine design is load capacity.
A professionally engineered mezzanine considers:
- Dead loads (the structure itself)
- Live loads (people, equipment, storage)
- Point loads (machinery, shelving)
- Dynamic loads (movement, vibration)
Structural engineers are trained to analyse how these forces interact and to ensure the mezzanine can safely handle them over time.
Getting this wrong can result in:
- Floor deflection or sagging
- Structural stress on your shed
- Increased risk of collapse
This is why engineered designs are essential—especially in commercial and industrial environments where loads are unpredictable.
Compliance with Australian Building Standards
In Australia, mezzanine floors are considered building works and must comply with the National Construction Code (NCC) and relevant Australian Standards.
This includes requirements for:
- Structural integrity
- Stair access and handrails
- Fire safety and egress
- Load ratings
- Workplace safety
Non-compliance can lead to:
- Council approval issues
- Fines or penalties
- Insurance complications
- Legal liability if an incident occurs
Professional engineers ensure your mezzanine meets these requirements from the start, avoiding problems down the track.
Safety: Protecting People and Assets
Safety is one of the biggest reasons to invest in professional engineering.
A properly engineered mezzanine includes:
- Safe stair design and access points
- Guardrails and fall protection
- Adequate load capacity
- Fire safety considerations
Poorly designed mezzanines can create serious risks, particularly in busy warehouses or workshops where people and equipment are constantly moving.
A professionally engineered mezzanine floor is built to meet strict safety standards, giving you peace of mind that your team and assets are protected.
Custom Design for Your Shed or Warehouse
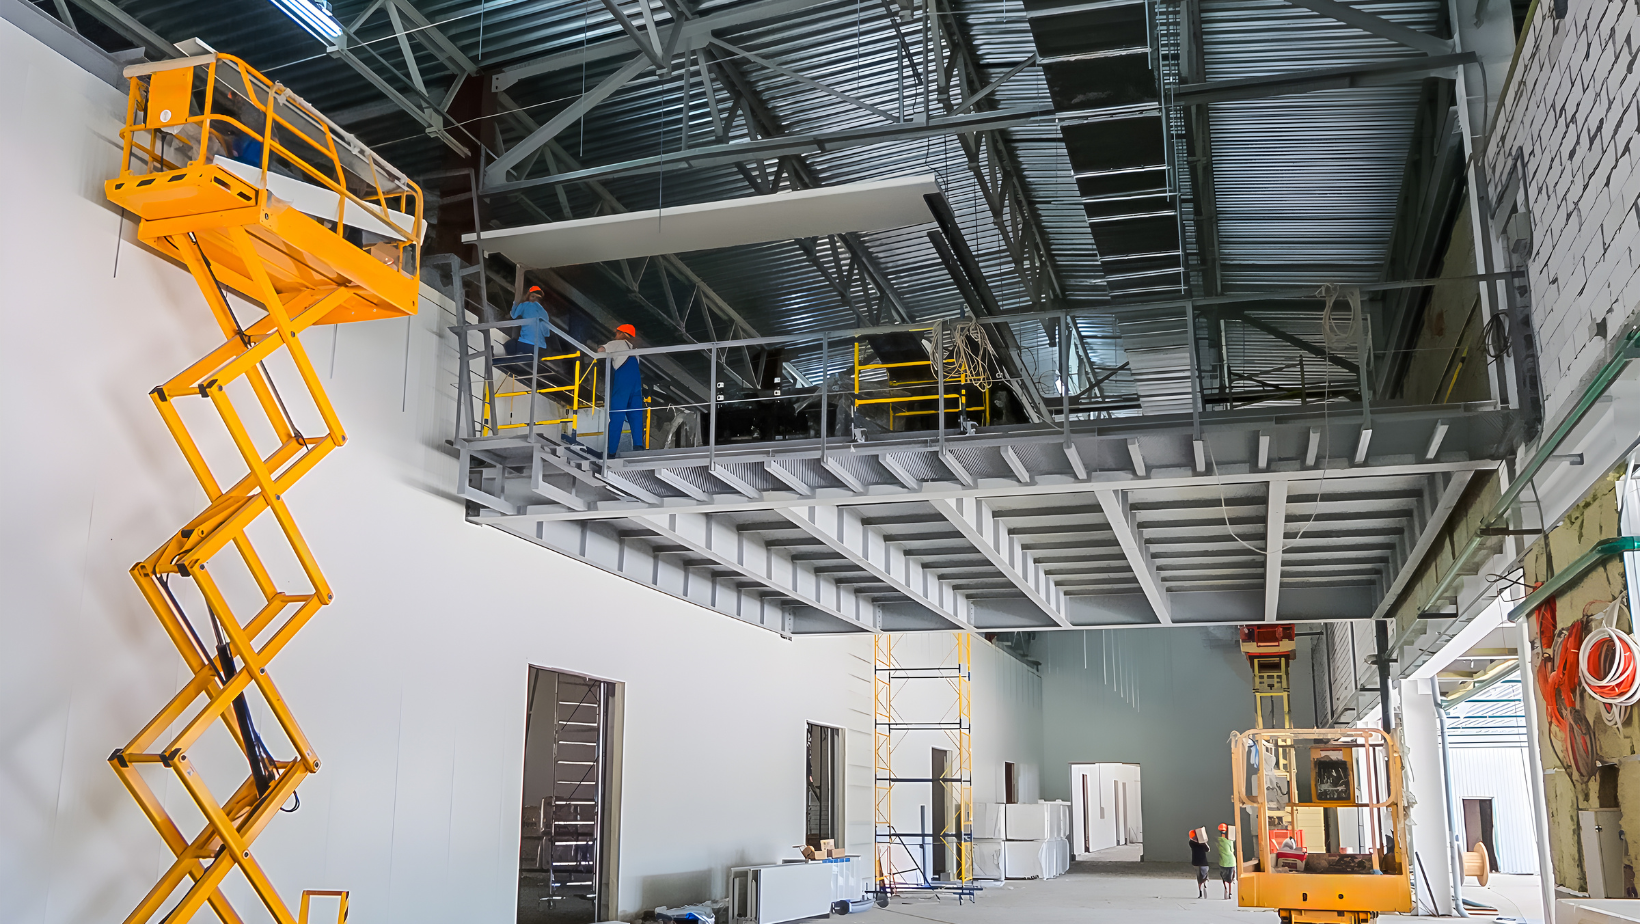
No two sheds are exactly the same. Every structure has different:
- Dimensions
- Layout
- Load requirements
- Workflow needs
A professionally engineered mezzanine is designed specifically for your space, ensuring it fits properly and works efficiently.
Unlike off-the-shelf or DIY solutions, custom-engineered mezzanines:
- Maximise usable space
- Fit around existing columns and walls
- Support your workflow
- Provide long-term durability
This tailored approach ensures you’re not just adding space—you’re improving how your shed operates.
Long-Term Performance and Durability
A mezzanine floor isn’t a short-term solution—it’s a long-term investment.
Professional engineering ensures:
- Proper material selection
- Structural stability over time
- Resistance to wear and vibration
- Reliable performance under load
Engineers also consider factors like fatigue, material durability, and environmental conditions to ensure the structure performs safely over its lifespan.
This is particularly important in industrial settings where mezzanines are used daily and exposed to heavy use.
Avoiding Costly Mistakes
One of the biggest misconceptions is that skipping engineering saves money. In reality, it often leads to higher costs later.
Without proper engineering, you risk:
- Redesign or rebuild costs
- Structural issues requiring repairs
- Compliance failures
- Insurance problems
In some cases, non-compliant mezzanines may even need to be removed entirely.
Investing in professional engineering upfront helps avoid these issues and ensures your mezzanine is built correctly the first time.
Supporting Better Workflow and Efficiency
A well-engineered mezzanine doesn’t just add space—it improves how your business operates.
By carefully planning layout and access, engineers can help:
- Reduce bottlenecks
- Improve movement within the space
- Create logical work zones
- Increase productivity
A thoughtfully designed mezzanine can significantly improve operational efficiency by aligning with how your business actually works.
Why It Matters for Australian Businesses
Across Australia, steel sheds and warehouses are widely used for:
- Trade businesses
- Storage and logistics
- Workshops and manufacturing
- Rural operations
In these environments, mezzanine floors are often exposed to heavy loads and daily use. That makes professional engineering even more important.
With strict regulations and safety requirements in place, working with qualified professionals ensures your mezzanine is compliant, safe, and built to last.
Final Thoughts
A mezzanine floor is one of the most effective ways to maximise space in a steel shed—but only when it’s designed and built properly.
Professional engineering ensures your mezzanine is:
- Structurally sound
- Safe to use
- Compliant with Australian standards
- Designed for long-term performance
Cutting corners at the design stage can lead to serious problems later. Getting it engineered properly from the start is the smartest investment you can make.
Ready to Build a Mezzanine Floor the Right Way?
If you’re planning to install a mezzanine floor in your shed or warehouse, the next step is to get the right design and engineering advice.
Request a quote to get a mezzanine floor tailored to your shed and business needs
Or explore our mezzanine floor price guide to understand costs and options:
A well-engineered mezzanine isn’t just extra space—it’s a smarter, safer way to grow your business.