How to Plan a Practical Pool Equipment Layout for Your Backyard
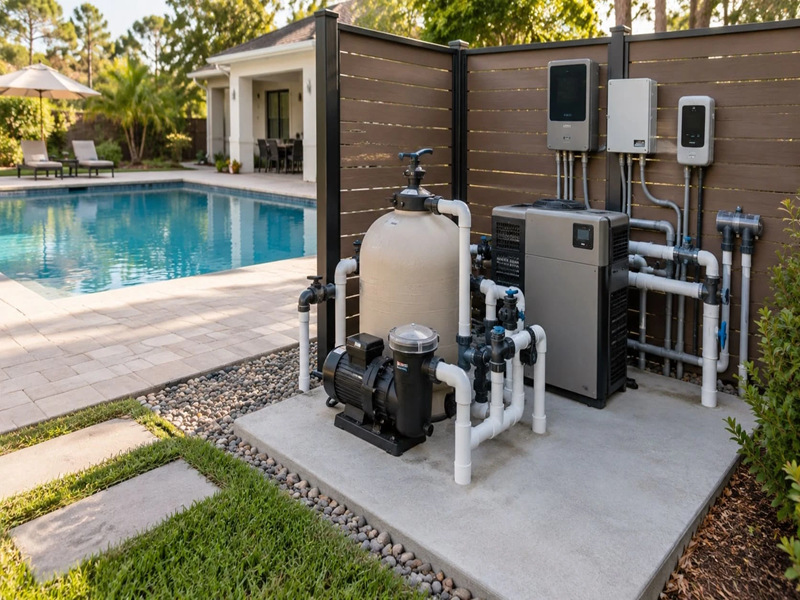
A practical pool equipment layout should provide clear access to the pump, filter, valves and controls, while also allowing for drainage, ventilation, noise management and future upgrades. Heating equipment may require additional clearances or ventilation, so the final position should always follow the requirements for the specific model being installed.
Good planning at the start can make routine maintenance easier and reduce the need to rebuild pipework when equipment is replaced later.
Start With Service Access
Pool equipment does not need to be prominently displayed, but every component that requires cleaning, adjustment or replacement should remain accessible.
Before placing equipment beside a wall, behind a screen or inside an enclosure, check whether there is enough room to reach:
- The pump lid and strainer basket
- The filter lid, clamp or multiport valve
- Chlorinator cells and controllers
- Isolation and bypass valves
- Unions and plumbing connections
- Heater or heat-pump service panels
- Electrical isolation points
Filter access deserves particular attention. Cartridge filters may need considerable vertical clearance to remove the lid and lift cartridges out. Other filters require working room around valves, gauges or internal components.
A unit that technically fits into a space may still be badly positioned if normal servicing requires nearby pipes, panels or structures to be removed.
Keep the Water Path Easy to Understand
The equipment layout should make the circulation path reasonably clear.
Unnecessary bends, tightly packed fittings and valves hidden behind other equipment can make future maintenance and troubleshooting more difficult. Where a pool system is being substantially upgraded, the position of the pump, filter, sanitising equipment, heating system and valves should be considered together.
Planning pool equipment installation as part of the overall circulation layout can help avoid situations where a new component fits physically but creates poor access or awkward plumbing around the existing system.
Where practical, valves should remain visible and easy to operate. Labelling similar lines can also help identify pool, spa, cleaner or heating circuits later.
Check Airflow Before Positioning Heating Equipment
Heating equipment should not be positioned using the same rules as a pump or filter.
A pool heat pump needs adequate airflow around the intake and discharge areas. Restricted airflow, nearby vegetation or discharged air being drawn back through the unit can reduce performance.
Clearance requirements vary between manufacturers and models, so the installation manual for the selected heat pump should determine the final position.
Consider:
- Distance from fences and walls
- Overhead clearance
- Nearby plants or stored items
- Discharge-air direction
- Service-panel access
- Condensate drainage
Gas pool heaters require different considerations. Depending on the model and whether it is installed indoors or outdoors, there may be specific requirements for ventilation, combustion air, flueing and clearances.
A gas heater designed for outdoor installation should not simply be enclosed because space is available. The installation must follow the manufacturer's instructions and applicable trade requirements.
Plan for Drainage
Pool equipment areas regularly get wet.
Filters release water during servicing, pumps or unions can develop leaks, and heat pumps may produce condensate during normal operation. Rainwater can also enter open equipment areas.
The equipment should sit on a stable surface that allows water to drain away rather than collect around motors, electrical components or equipment bases.
Also consider whether the area remains safe and accessible after rain. A location that repeatedly becomes muddy, flooded or slippery is unlikely to work well as a long-term service area.
Think About Noise Before Finalising the Position
Pumps, fans and compressors all produce some level of sound.
Variable-speed pumps operating at lower speeds can often be quieter than when running at maximum speed, but actual noise depends on the equipment, mounting, pipe vibration and surrounding surfaces.
Before choosing the final position, consider the relationship between the equipment and:
- Bedrooms
- Outdoor entertaining areas
- Neighbouring windows
- Solid walls that may reflect sound
- Narrow side passages
- Enclosed corners
Moving equipment slightly further from frequently occupied spaces can sometimes be more effective than trying to control noise after installation.
Leave Room for Future Changes
Pool systems rarely stay exactly the same for the life of the pool.
Future additions may include a new chlorinator, heater, heat pump, automation system, different filter, variable-speed pump or additional valves.
An equipment pad with no spare working space can turn a straightforward upgrade into a larger plumbing job.
There is no need to leave a large unused area, but enough room should remain for equipment replacement, new pipe connections and safe service access.
If You Use a Pool Shed, Design It Around the Equipment
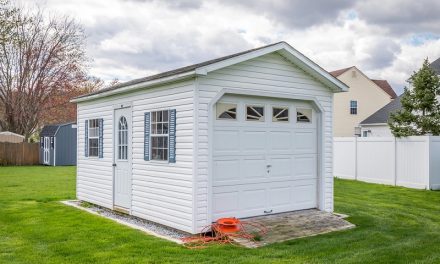
A pool shed or screened enclosure can make an equipment area look neater and may protect some components from weather. It should not, however, compromise servicing, drainage or equipment-specific ventilation requirements.
- The enclosure should provide
- Practical door access
- Enough room to remove serviceable components
- Adequate ventilation
- Clearance above filters where required
- Drainage
- Access to valves and electrical isolation points
Heat pumps and gas heaters need particular care because their clearance and ventilation requirements may make some enclosed locations unsuitable.
For a broader discussion of the advantages and limitations of enclosing pool equipment, see Pool Sheds: Worth It or Skip?
Keep Chemicals Separate From the Equipment Area
A pool equipment enclosure should not become general storage simply because it is hidden from view.
Pool chemicals need to be stored according to their labels and safety requirements, in a suitable dry and ventilated location. Incompatible chemicals should not be stored together. Chlorine products and acids, for example, must be kept separate because accidental mixing can release hazardous gas.
Chemicals should also not be allowed to block service access, ventilation openings or electrical equipment.
Where a gas heater is installed, follow the manufacturer's requirements for chemical storage and the surrounding environment rather than assuming the heater room can double as a chemical store.
Consider Electrical Requirements Early
Electrical planning should happen before equipment is purchased or permanently positioned.
Pumps, heat pumps, heaters and automation systems can have different supply and isolation requirements. A location that works well for the plumbing may become impractical if the required electrical supply cannot be provided safely.
Fixed electrical installation work should be completed by an appropriately licensed electrician in accordance with applicable local requirements.
Planning the electrical route early also helps avoid awkward cable runs or the need to reposition equipment after the plumbing has been completed.
Plan the Equipment as One System
A common mistake is to choose each component in isolation.
A larger pump is not automatically an improvement. A new heater still depends on suitable water flow. A larger filter may require more service clearance. New automation may need additional electrical and control connections.
Before a major equipment upgrade, review:
- Pool volume and intended use
- Existing pipework
- Circulation and filtration requirements
- Sanitising equipment
- Heating plans
- Available service space
- Electrical requirements
- Drainage
- Future upgrade options
Looking at these factors together helps avoid solving one problem while creating another elsewhere on the equipment pad.
Pool Equipment Layout Checklist
Before finalising the layout, check that:
- The pump basket can be removed without obstruction
- The filter can be fully opened and serviced
- Valves and unions remain accessible
- Plumbing can be inspected for leaks
- The equipment sits on a stable, well-drained surface
- Heat pumps have the manufacturer-required airflow and clearances
- Gas heaters meet the applicable ventilation, flue and clearance requirements
- Electrical access has been planned
- Noise has been considered in relation to the home and neighbouring properties
- Incompatible pool chemicals have a separate suitable storage location
- There is enough room for foreseeable maintenance and equipment replacement
The best pool equipment layout is not necessarily the largest or most elaborate. It is the one that gives each component the space and operating conditions it requires while keeping the system practical to inspect, service and upgrade.