How Roof Design Affects the Long-Term Performance of Metal Buildings

When planning a metal shed, garage, workshop, or other steel building, the roof is often considered mainly for its appearance and ability to keep rain out. However, roof design can have a much broader effect on how the building performs over many years. The roof influences drainage, ventilation, temperature, weather resistance, maintenance requirements, and even how comfortable and usable the interior remains.
This is particularly relevant in Melbourne, Victoria, Australia, where metal buildings can be exposed to changing temperatures, rainfall, strong sunlight, and varying wind conditions. For projects that require specialist input, Constructive Metal Roofing services can form part of the broader planning process, particularly where roof design, drainage, flashing, and roof plumbing need to work together. A roof that is suitable in one setting may require different design considerations in another.
Good roof design therefore starts before the first sheet is installed. By considering pitch, drainage, ventilation, materials, flashing, orientation, and future maintenance together, property owners and builders can create a metal building that is better prepared for long-term use.
TL;DR
- Roof design affects much more than the appearance of a metal building. It influences drainage, ventilation, temperature, weather resistance, maintenance, and interior comfort.
- Roof pitch and drainage should be planned together so rainwater has a clear path away from the building.
- Ventilation and insulation can help manage heat and condensation, particularly in enclosed sheds, garages, and workshops.
- Flashings, penetrations, gutters, valleys, and other roof junctions require careful detailing to support long-term weather performance.
- Roofing materials and components should be selected for compatibility with the building, environment, and applicable Australian requirements.
- Future uses, maintenance access, solar panels, skylights, ventilation equipment, and other potential changes should be considered before the roof is finalised.
- A well-planned roof treats drainage, ventilation, materials, maintenance, and future use as connected parts of the building rather than separate decisions.
Choose Roof Pitch With Water Management in Mind
Roof pitch is one of the most important design factors affecting how efficiently rainwater leaves a metal building. The angle of the roof influences how quickly water moves toward gutters and drainage points, while the roof profile and overall layout determine where water may collect or change direction. Choosing a suitable pitch is therefore about more than achieving a particular appearance.
In Melbourne, where seasonal rainfall can place significant demands on roof drainage, water needs a clear path away from the building. A roof with poorly considered drainage can allow water to remain around valleys, junctions, gutters, or other low points, increasing the likelihood of maintenance problems over time.
Look at the Complete Drainage System
The roof sheets are only one part of an effective water management system. During planning, consider how each of the following will work together:
- Roof pitch and profile
- Gutter position and capacity
- Downpipe locations
- Valleys and other water concentration points
- Eaves and roof edges
- Overflow provisions
- The final destination of stormwater
Australian building requirements place considerable emphasis on preventing water penetration and managing rainwater so that buildings are protected from moisture-related damage. The National Construction Code’s guidance on damp and weatherproofing provides useful context when considering how roofs should protect buildings from water.
For shed owners, drainage should also be considered beyond the roof itself. A building may have an effective roof drainage system but still experience problems if water is allowed to collect around its foundations or travel toward entrances. ShedBlog’s guide to proper stormwater drainage for sheds provides practical information on this broader aspect of shed design.
Avoid Unnecessary Water Traps
More complicated roof designs can create additional areas that require careful drainage. Valleys, changes in roof height, junctions, and box gutters all need appropriate detailing so that water does not become trapped.
This does not mean that simple roof designs are always better. Instead, every change in roof geometry should have a clear purpose and a corresponding drainage solution. Designing these details early is generally easier than trying to correct water management problems after construction.
Plan Ventilation and Condensation Control
A metal roof can heat up and cool down relatively quickly as outdoor conditions change. This makes ventilation and condensation important considerations, particularly in enclosed sheds, garages, and workshops. Moisture that repeatedly forms beneath a roof can affect insulation, stored goods, internal linings, and other components if it is not properly managed.
The risk is influenced by several factors, including the roof material, indoor humidity, insulation, ventilation, and temperature differences between the roof surface and the building interior. For this reason, ventilation should be considered as part of the overall roof system rather than treated as an optional addition.
Give Airflow a Proper Role
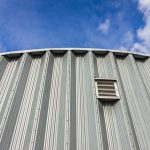
Roof-space ventilation can help manage heat and moisture, but its design needs to suit the building. Depending on the roof configuration, airflow may be encouraged through appropriately positioned eaves, ridge areas, or purpose-designed ventilation openings.
YourHome’s guidance on passive cooling and roof-space ventilation explains how ventilation and other passive design measures can help manage heat within buildings. These principles can also be useful when planning metal sheds and workshops, particularly where occupants will spend substantial periods inside.
Ventilation is especially worth considering in a workshop where machinery, vehicles, lighting, or people generate additional heat. A roof that allows the building to manage heat more effectively can contribute to a more usable interior.
Consider Insulation Alongside Ventilation
Ventilation should not be viewed as a substitute for insulation. Insulation helps reduce heat transfer between the roof and interior, while ventilation can assist with managing conditions within the roof space.
The two should therefore be considered together. The type and amount of insulation required will depend on the building’s intended use and construction. Shed owners considering condensation and temperature control can also refer to ShedBlog’s information about insulation and roof wire mesh for sheds for additional practical context.
A storage shed may have relatively modest requirements, while a workshop or garage used throughout the year may benefit from a more comprehensive approach to insulation and ventilation.
Select Materials and Details for Long-Term Durability

Roofing materials need to suit both the building and its environment. Metal roofing systems can vary in profile, finish, thickness, protective coating, and installation requirements. Selecting components based solely on appearance or initial cost can overlook factors that affect performance later.
In Melbourne, Victoria, Australia, the roof may experience sunlight, rainfall, wind, and repeated temperature changes. These conditions make the quality of connections between different roof components particularly important.
Pay Attention to Flashing and Penetrations
Many roof leaks develop around locations where the roofing material meets another component rather than across an otherwise intact sheet. Penetrations, vents, skylights, wall junctions, valleys, and roof edges all require careful detailing.
Important areas to consider include:
- Roof penetrations
- Skylights and vents
- Wall-to-roof junctions
- Ridge and barge details
- Valleys
- Gutter connections
- Service openings
- Roof-mounted equipment
Each penetration or junction creates another opportunity for water to enter if it is not properly detailed. Flashing should therefore be considered an integral part of roof design rather than simply a finishing product.
These details are best considered during the planning and construction stages rather than after the roof has been installed. Coordinating drainage, flashing, penetrations, and installation details early can help create a more coherent roof system and reduce avoidable maintenance issues later.
Consider Material Compatibility
A roof functions as a system rather than a collection of independent components. Sheets, fasteners, flashings, gutters, insulation, membranes, and supporting structures all need to work together.
Material compatibility can become particularly important where different metals or protective coatings are used in close proximity. Appropriate products and installation methods should be selected according to the specific roofing system, environmental conditions, and applicable Australian requirements.
Spending more time on these details during planning can help reduce avoidable maintenance issues later.
Design for Maintenance and Future Use
Long-term roof performance is not determined entirely on the day construction is completed. Even a well-designed roof needs inspection, cleaning, and occasional maintenance. Designing the roof with future access and building use in mind can make these tasks easier while reducing the likelihood that later modifications will compromise its performance.
The intended use of the building should be considered before the roof is finalised. A simple storage shed, for example, may have very different requirements from a workshop, garage, or building that people occupy regularly.
Think About the Building’s Future
Before finalising the roof design, consider how the building may be used several years from now. Ask questions such as:
- Will the building remain primarily for storage?
- Could it become a workshop or garage?
- Will insulation or internal lining be added?
- Could solar panels, skylights, or ventilation equipment be installed later?
- Will electrical or other services require roof penetrations?
- How will gutters and roof surfaces be accessed for maintenance?
Planning for every possible modification is unnecessary, but major decisions should not make reasonable future improvements unnecessarily difficult.
Roof orientation can also affect the building’s exposure to sunlight and prevailing weather. While orientation is ultimately determined by the site and building layout, considering solar exposure and airflow during the planning stage can help inform decisions about insulation, ventilation, openings, and interior comfort.
Make Inspection and Maintenance Practical
Gutters, downpipes, flashings, roof penetrations, and exposed roof surfaces should be reasonably accessible for inspection and maintenance. Leaves and other debris can restrict drainage, while small defects around flashings or penetrations can become more serious if they remain unnoticed.
Regular inspection is particularly useful after periods of severe weather. Checking for damaged sheets, blocked gutters, loose components, corrosion, or signs of water entry can help identify problems before they affect larger parts of the building.
A roof that is easy to understand and maintain is generally easier to keep performing well over its service life.
Final Thoughts on Roof Design and Metal Building Performance in Melbourne
A metal building’s roof is much more than a protective covering. Its pitch influences water runoff, its drainage system determines how effectively rainwater is removed, and its ventilation and insulation strategy can affect temperature and condensation. Materials, flashing, penetrations, orientation, and maintenance also contribute to the building’s ability to withstand changing conditions over time.
For sheds, garages, workshops, and other metal buildings in Melbourne, Victoria, Australia, these considerations are especially useful when planning for long-term performance. Rather than treating the roof as a separate component, it makes sense to consider it as part of the building’s overall design.
A roof that manages water effectively, supports appropriate ventilation, uses suitable materials, and allows for practical inspection and maintenance can help a metal building remain durable, comfortable, and useful for many years.