From a Microsoft Paint Sketch to a Mezzanine Floor Concept with ChatGPT
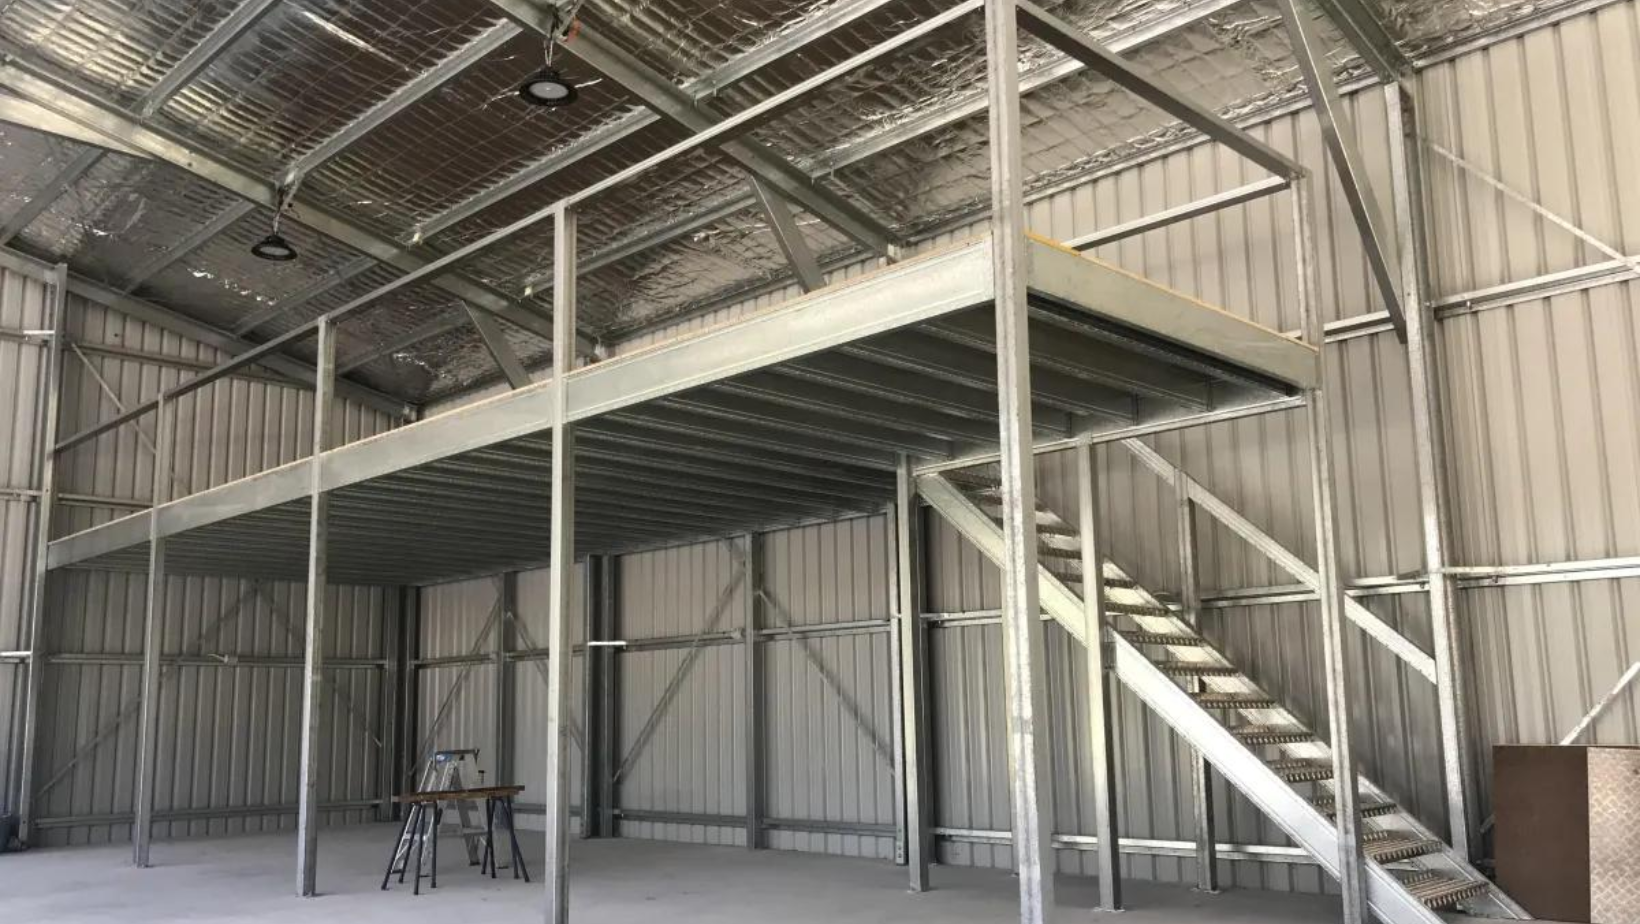
Planning a mezzanine floor can feel overwhelming when you’re starting with nothing more than an idea in your head.
Where should the floor go? How much space should it cover? Where will the stairs be? How much headroom will you have underneath? And what will you actually use the space for?
You don’t need professional drafting software to start working through these questions.
With a simple Microsoft Paint sketch and a little help from ChatGPT, you can turn your rough idea into a useful mezzanine floor concept that can help you communicate what you want before requesting a quote.
Start with a Simple Sketch
The first step is to get your idea onto paper—or your computer screen.
Open Microsoft Paint and create a basic sketch of your shed, workshop, garage, warehouse or other space where you want the mezzanine floor installed.
It doesn’t need to look professional.
A simple line drawing is enough.
You could show:
- The overall internal dimensions
- Where the walls and existing columns are
- The proposed mezzanine floor area
- Where you would like the stairs
- Doors and roller doors
- Windows or other openings
- Existing equipment or work areas
- Any areas that need to remain clear
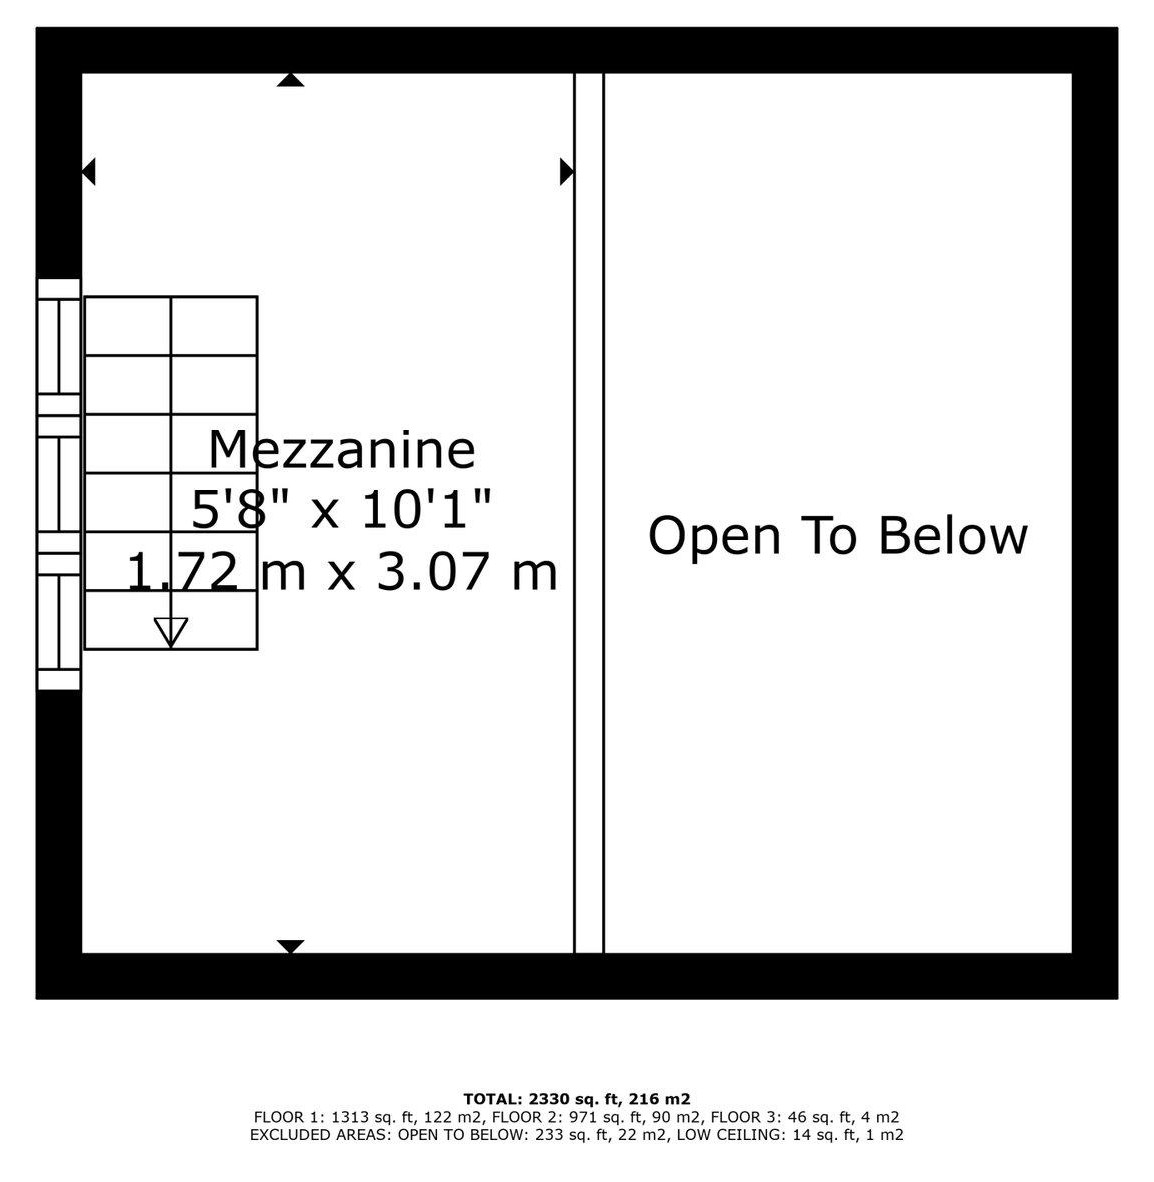
The most important thing is to include dimensions.
A rough sketch without measurements can show the general idea, but dimensions allow you to start developing a concept that is much closer to what you actually need.
What Dimensions Should You Include?
Before asking ChatGPT to help with your design, take some measurements of the available space.
Depending on your project, useful measurements may include:
- Overall shed or building length and width
- Internal clear dimensions
- Wall and column locations
- Floor-to-ceiling height
- Proposed mezzanine height
- Available clearance underneath
- Available clearance above the mezzanine
- Roller door and personnel door locations
- Stair access area
- Any equipment or machinery that needs to remain in place
Remember that the usable internal space may be different from the advertised shed size because columns, girts, doors and other structural elements take up space.
For example, a 6m x 6m shed won’t necessarily give you a completely unobstructed 6m x 6m area for a mezzanine.
The more accurate your measurements are, the more useful your concept will be.
Upload Your Sketch to ChatGPT
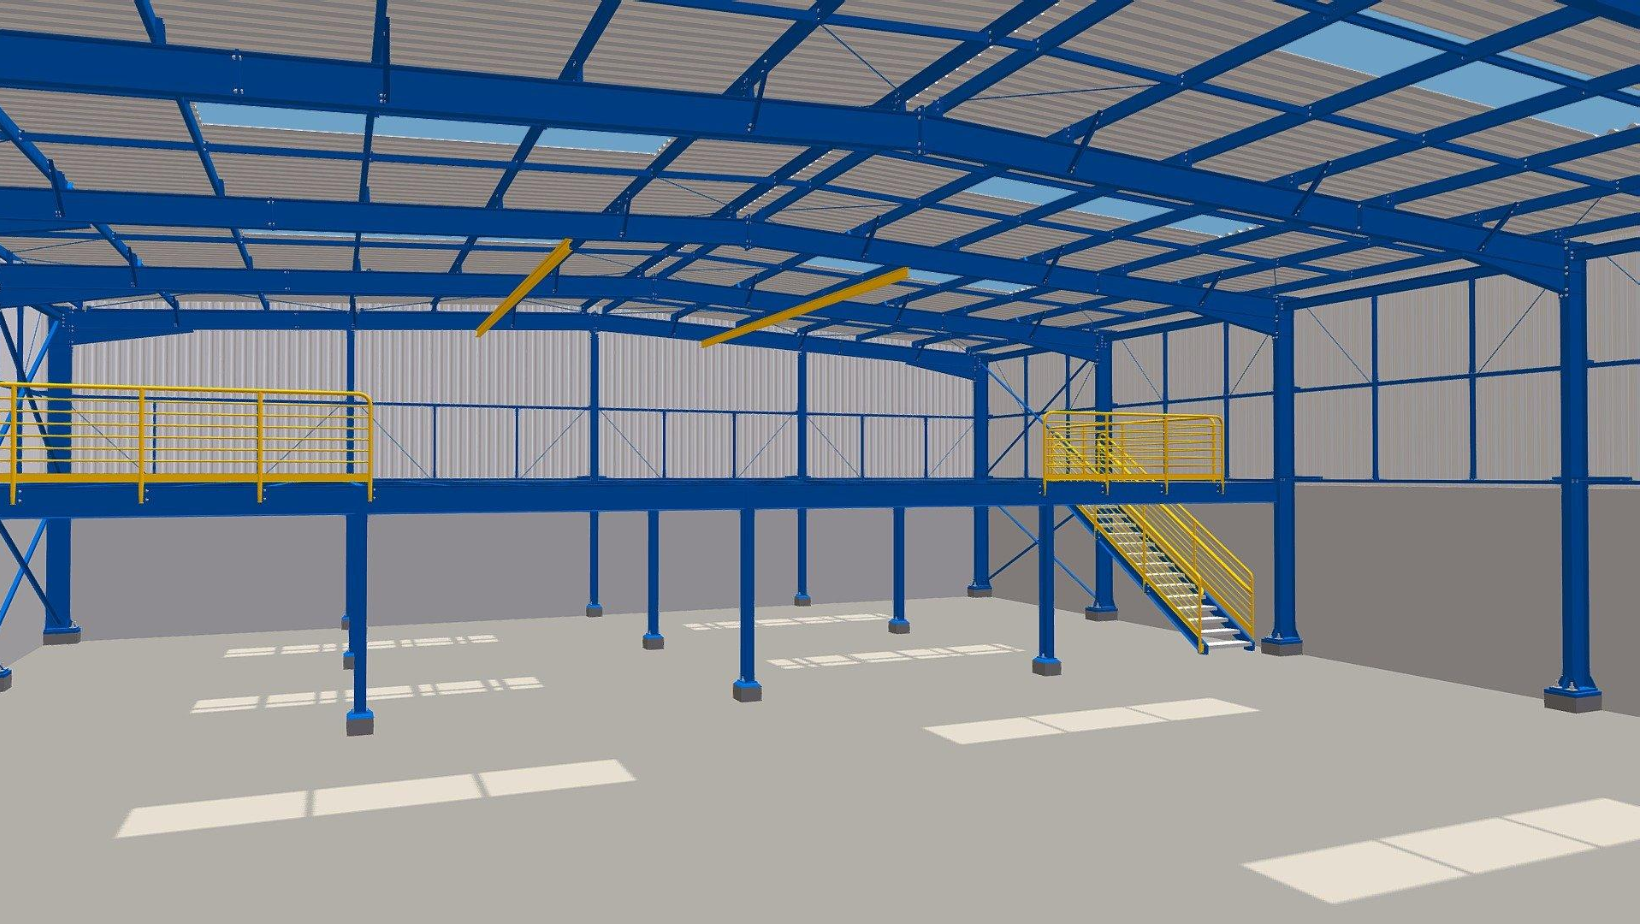
Once you have your rough sketch, you can upload it to ChatGPT and explain what you are trying to achieve.
For example, you could write:
“I want to add a mezzanine floor to this shed. The shed is 12m long by 8m wide with a 4.5m wall height. I want the mezzanine to be approximately 6m x 8m and mainly use it for storage. I’d like stairs along the right-hand side. Can you turn this rough sketch into a clearer mezzanine floor concept?”
ChatGPT can then help you think through the layout and identify things you may not have considered.
You can also ask it to create different versions of the concept.
For example:
“Show me three different mezzanine layouts using this space.”
Or:
“Move the stairs to the back corner and keep the roller door area clear.”
This makes it much easier to experiment with different ideas before settling on a layout.
Turn Your Sketch into Different Drawings
One of the useful things about using ChatGPT during the planning stage is that you can ask it to help develop your rough sketch into different types of drawings.
For example, you could ask for:
A Dimensioned Plan
A top-down layout showing the proposed mezzanine floor, stairs, posts and important dimensions.
This can help you visualise how much floor area you’re actually using.
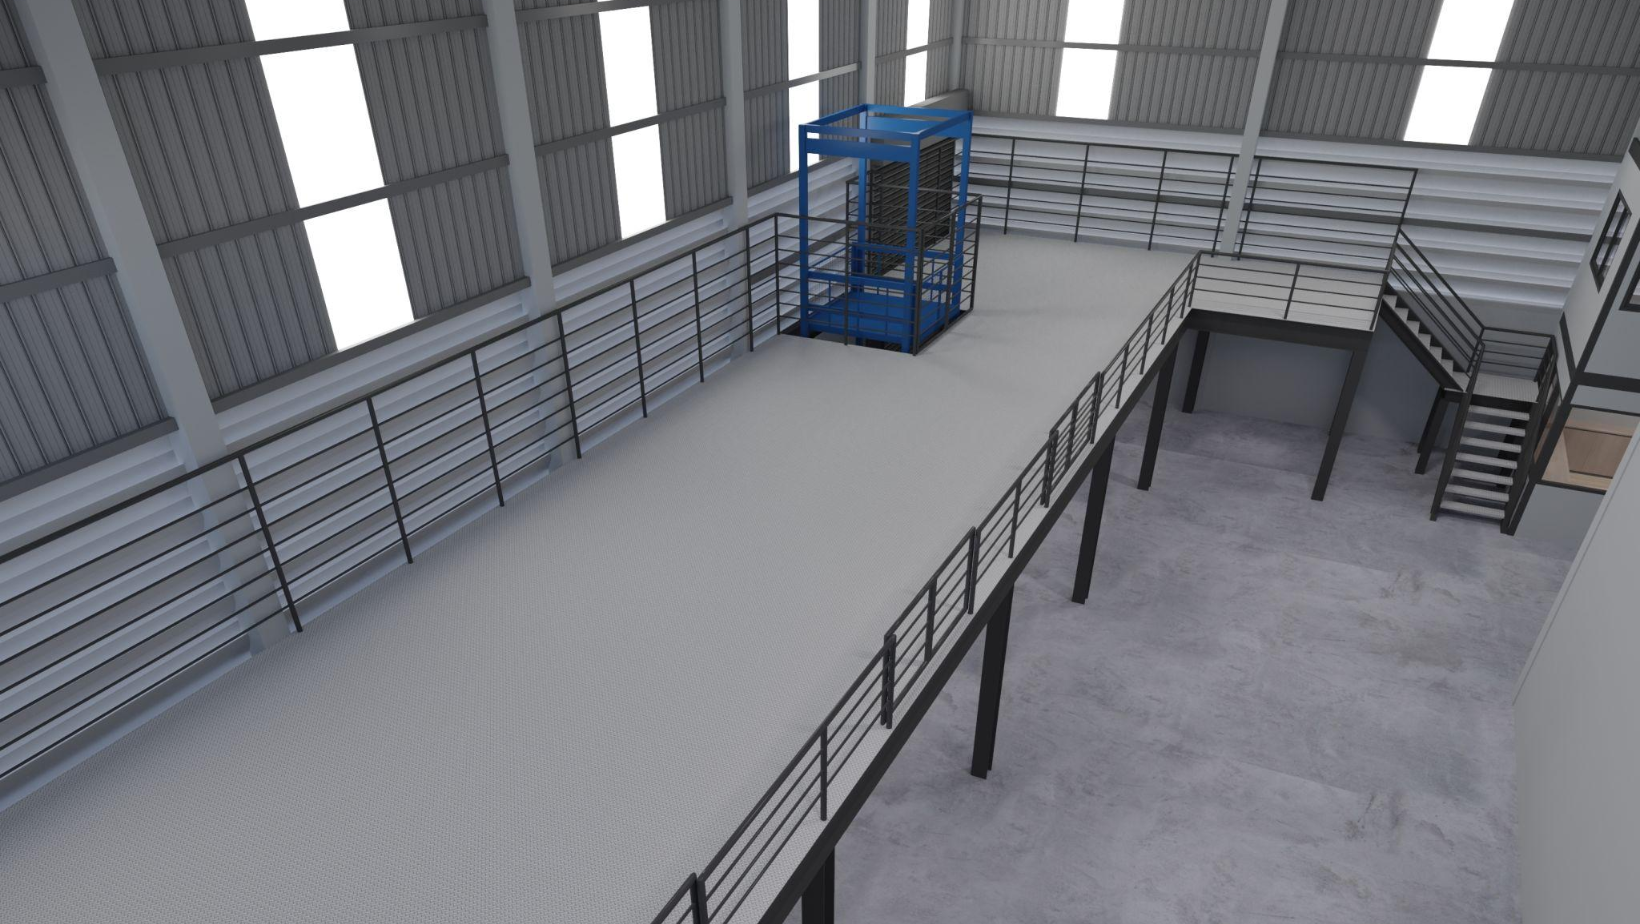
A 3D Concept
A three-dimensional representation can make the proposed layout easier to understand, particularly if you’re trying to visualise the space above and below the mezzanine.
A Perspective View
A perspective-style drawing can help show how the mezzanine might look once installed, including stairs, handrails and the open space underneath.
Alternative Layouts
You can also ask ChatGPT to compare different layouts.
For example:
- Full-width mezzanine
- Partial mezzanine
- Corner mezzanine
- Storage-focused layout
- Workshop-focused layout
- Mezzanine with stairs
- Mezzanine with a designated loading/opening area
The goal isn’t to have ChatGPT produce the final engineering drawings. Instead, it can help you develop and communicate your idea.
Don’t Forget What the Mezzanine Will Be Used For
One of the most important questions to answer before designing a mezzanine is:
What will you use it for?
A mezzanine designed for storing boxes and household items may have very different requirements from one designed for machinery, stock, an office, a workshop or commercial use.
Think about:
- What will be stored?
- How heavy are the items?
- Will people regularly work upstairs?
- Will machinery be used?
- How will items be moved onto the mezzanine?
- How often will the space be accessed?
- Will stairs be required?
- Will you need handrails or safety barriers?
The intended use affects the design and load requirements of the mezzanine.
Think About Headroom
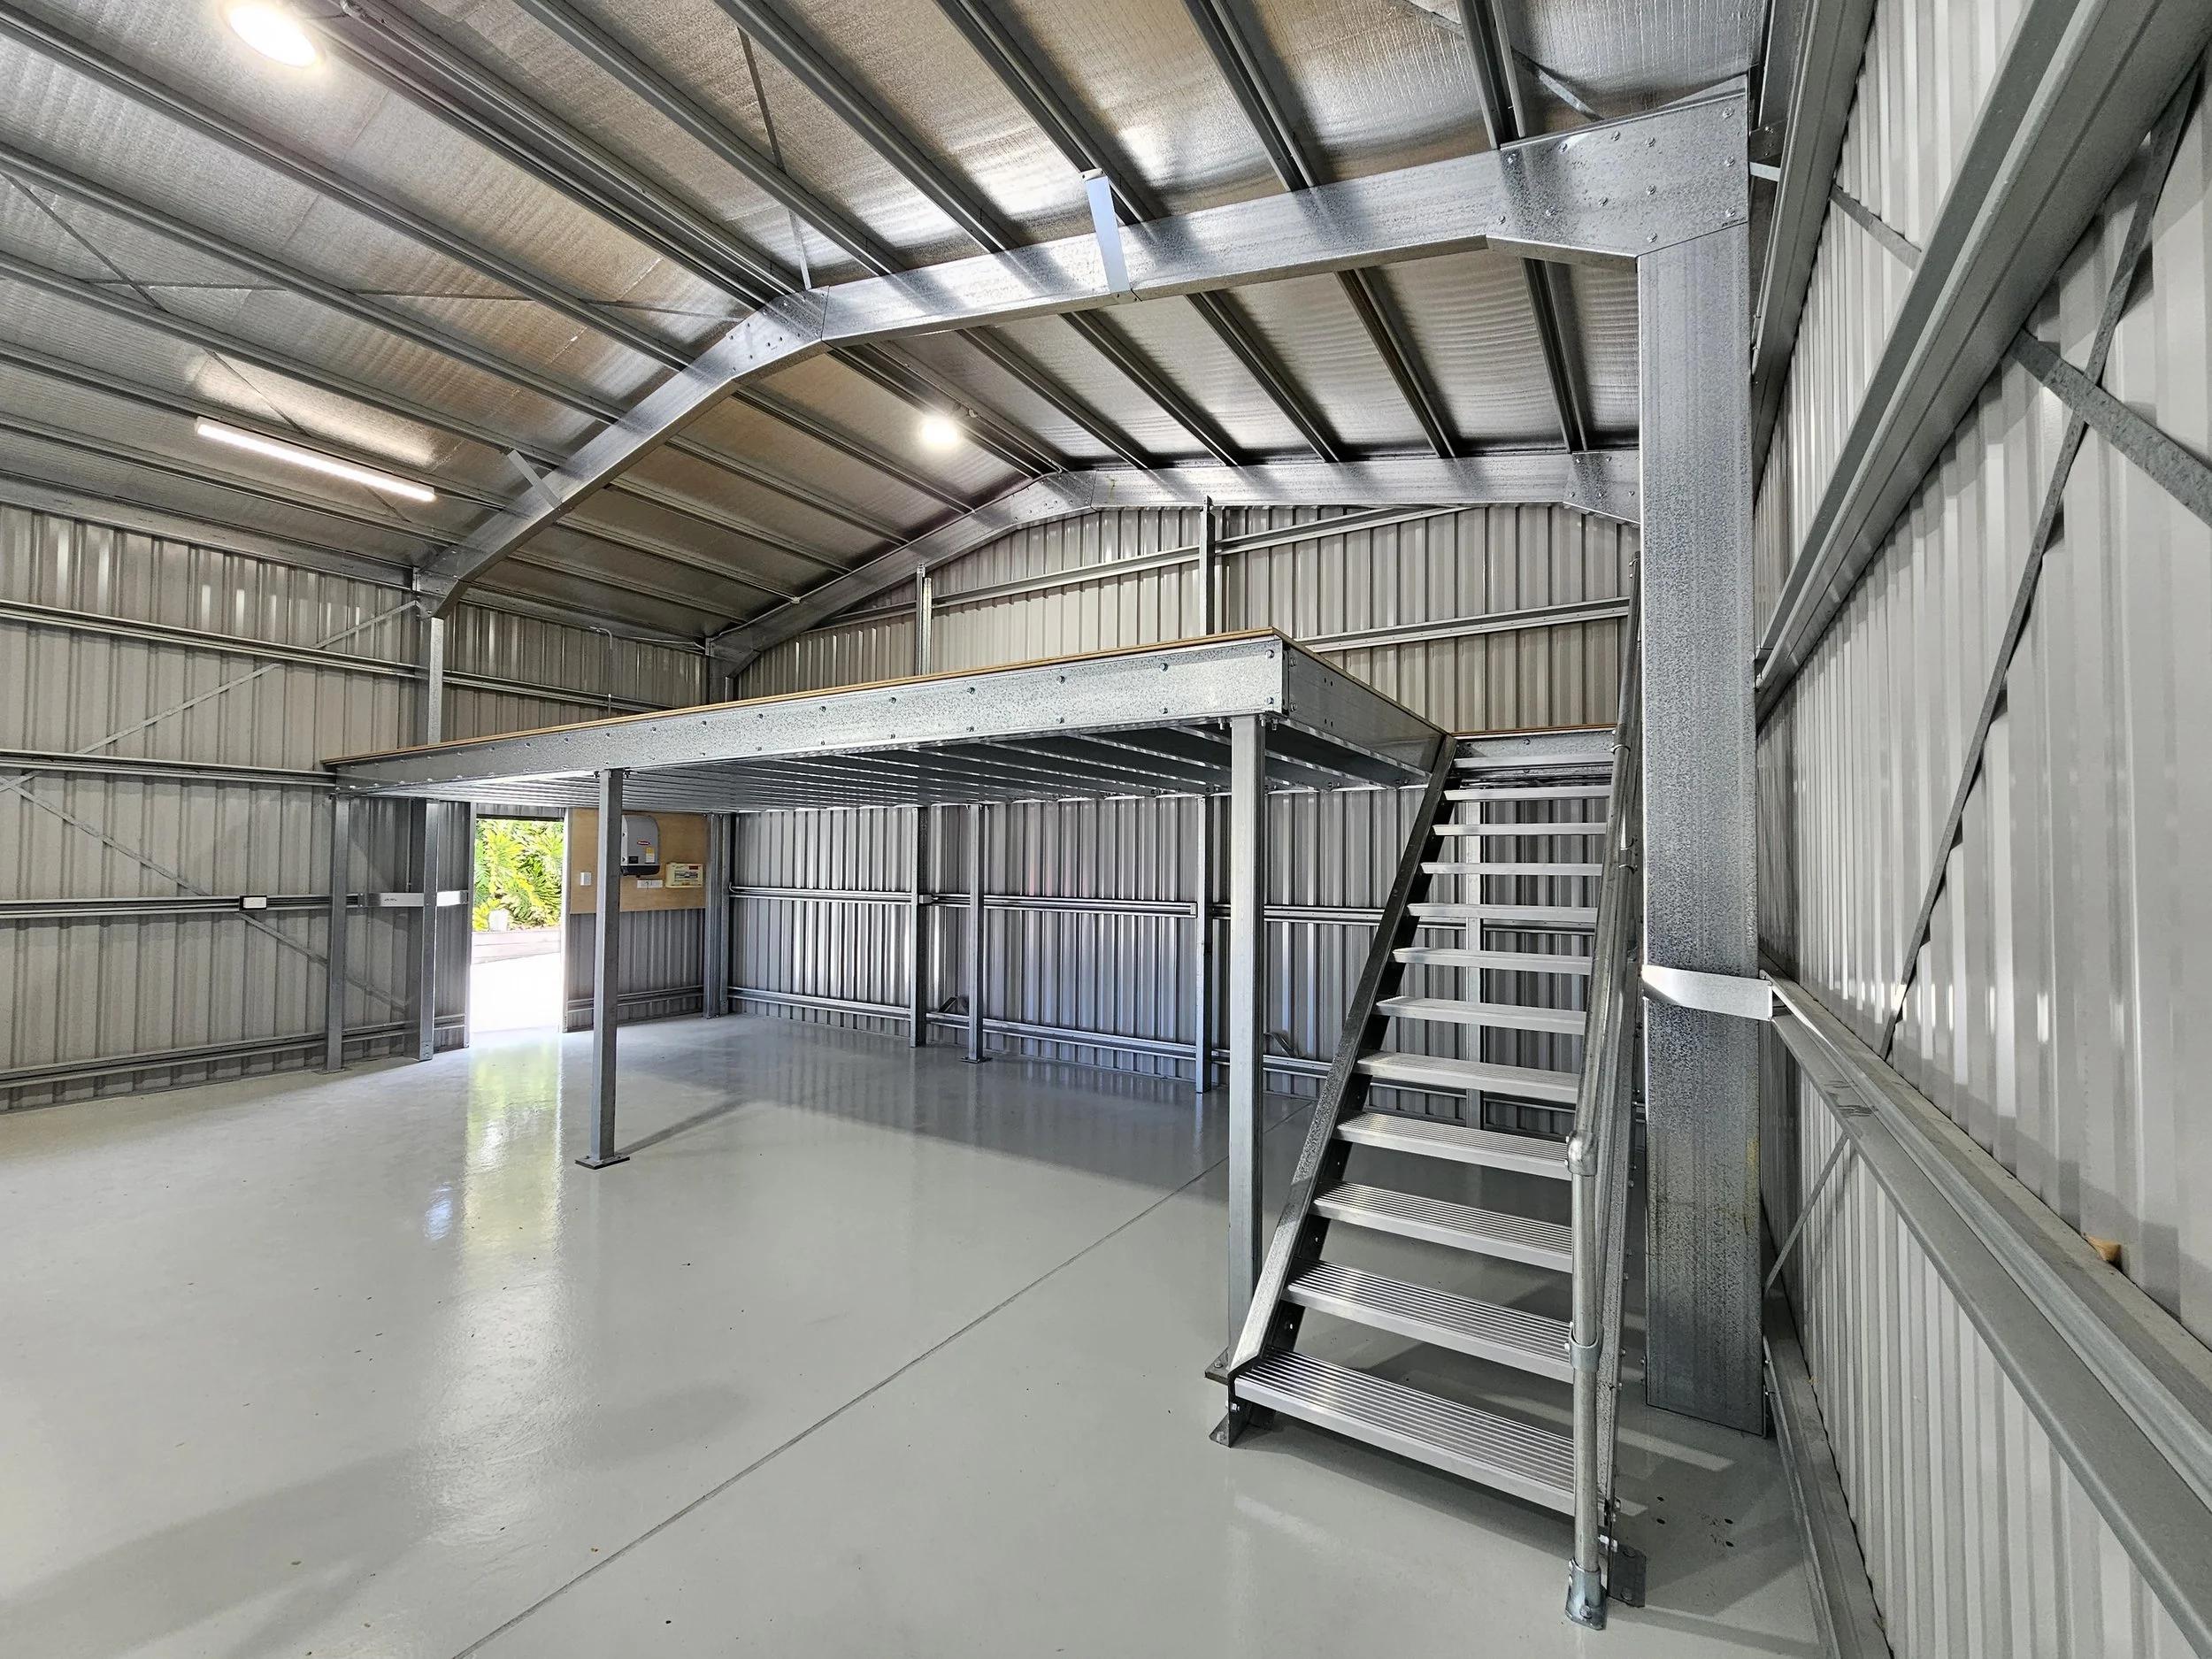
A mezzanine can give you valuable extra floor space, but only if the space above and below is actually usable.
When creating your sketch, think about both levels.
Ask yourself:
How much clear space do I need underneath the mezzanine?
And:
How much headroom do I need above it?
For example, a mezzanine that is positioned too low could make the area underneath difficult to use, while positioning it too high may leave insufficient usable space above.
These are important considerations to work through before finalising your design.
Plan the Stairs at the Same Time
Don’t leave the stairs until the end.
Stairs can take up a surprising amount of floor space, so their location should be included in your initial sketch.
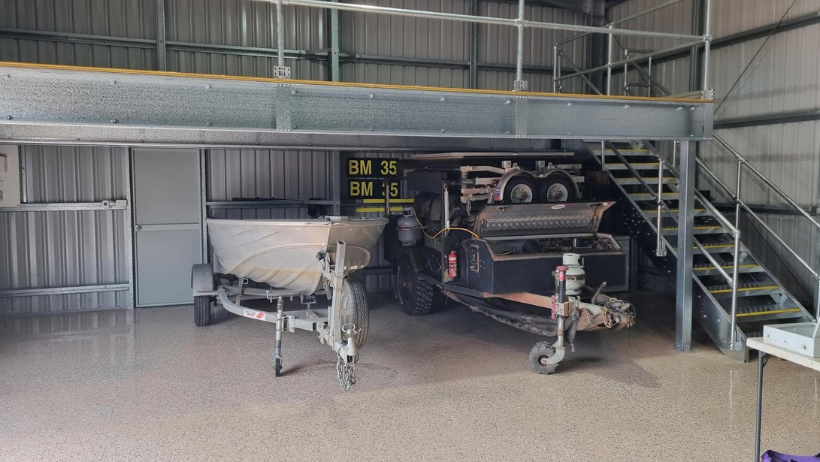
Try different positions and consider how the stairs will affect:
- Vehicle access
- Roller doors
- Work areas
- Storage
- Walkways
- Existing equipment
If the mezzanine will be used regularly, access should be designed around how people will actually use the space.
Your ChatGPT Concept Isn’t Your Engineering Design
This is an important distinction.
ChatGPT can be a useful planning and visualisation tool, but an AI-generated drawing should not be treated as an engineered mezzanine design.
A mezzanine is a structural addition and needs to be designed to suit the intended loads, layout and building conditions.
Our mezzanine floors can be individually designed around the customer’s requirements, with engineering documentation and certification included as part of the process.
For retrofitting a mezzanine into an existing building, a freestanding, self-supporting system can also be used so that additional loads aren’t simply transferred to an existing shed frame without proper consideration.
Think of ChatGPT as a planning assistant, not a replacement for engineering.
From Your Sketch to a Mezzanine Quote
Once you’ve experimented with your layout and have a better idea of what you want, your sketch can become a useful starting point for getting a quote.
Send through:
- Your rough sketch
- Building dimensions
- Proposed mezzanine dimensions
- Floor height
- Intended use
- Expected loads
- Stair requirements
- Handrail or safety rail requirements
- Any areas that need to remain clear
- Photos of the existing space, if applicable
The more information you can provide, the easier it is to understand what you’re trying to achieve.
You don’t need to have everything perfectly worked out before contacting ShedBlog. Your sketch is simply a way of communicating your starting idea.
Check Mezzanine Floor Prices Before You Start
If you’re still working out whether a mezzanine floor fits your budget, take a look at our Mezzanine Floor Price Guides before finalising your design.
Pricing can vary depending on the size of the floor, load requirements, structural design, stairs, safety rails and other components.
Having an idea of the potential costs early can help you decide whether you want a smaller mezzanine, a larger floor area or additional features.
A Simple Sketch Can Be the Starting Point
You don’t need CAD software or professional drafting experience to start planning your mezzanine floor.
A rough Microsoft Paint sketch can be enough to get your ideas moving.
Add your dimensions, show where you want the floor and stairs, explain what you plan to use the space for, and use ChatGPT to explore different layouts and visual concepts.
Then take that concept to the professionals who can turn the idea into a properly designed and engineered mezzanine floor.
Have an idea for a mezzanine? Start with a sketch, add your measurements, and let the planning begin.