Choosing the Right Foundations for Your Shed Project
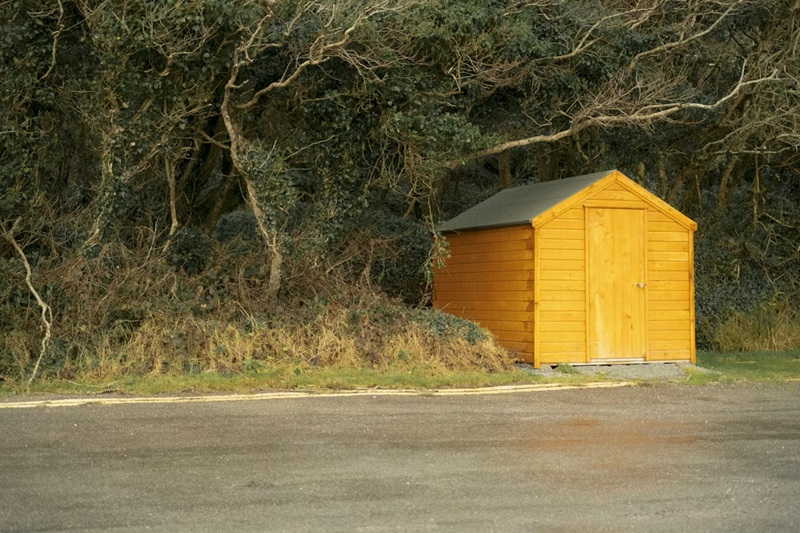
A quality shed is a fantastic addition to any property, but how long it lasts and how stable it is depends entirely on what’s underneath it.
Choosing the right foundation is the most critical first step for your shed project. It ensures the shed stays level, dry, and secure for many years. This guide will walk you through the main things to think about and your options, helping you build your shed on solid ground.
Assess Your Site and Soil Type
Before you even think about materials, you need to understand the ground where you’re building. Your shed’s location will tell you which foundation type makes the most sense. Start by looking at the slope. Is the ground flat, or does it have a noticeable tilt? If it’s sloped, you’ll almost certainly need a subframe on piers or stumps to create a level base.
Next, consider the soil. Different soil types behave very differently. Heavy clay soil can swell and shrink with moisture changes, which might cause movement over time. Sandy soil drains well but might need more extensive footings to be stable.
Ideally, you want soil that drains well and is compacted. If your site often gets waterlogged, you’ll need a foundation that lifts the shed floor to prevent moisture damage. A quick look at your site’s characteristics will help you understand the best foundation for your shed.
Concrete Slabs for Durability
For a permanent, heavy-duty solution, a concrete slab is the gold standard. A slab gives your shed a solid, level, and impenetrable floor. It’s the best choice if you plan to store heavy equipment like ride-on mowers, use the shed as a workshop with heavy machinery, or want to completely seal the inside from pests and moisture coming up from the ground.
However, pouring a concrete slab is also the most expensive and labour-intensive option. It requires proper digging, formwork, reinforcement mesh, and, of course, the concrete itself. It’s a permanent structure, so placement is crucial; you can’t move it later. For large sheds or those meant for serious work, the investment in a concrete slab often pays off in superior durability and functionality.
Timber Subframes and Piers
A timber subframe is a flexible and affordable foundation, especially good for uneven or sloped sites. This method involves building a timber frame that sits on supports like concrete blocks or galvanised steel stumps set in concrete footings. The frame lifts the shed off the ground, allowing air to circulate and protecting the structure from ground moisture and pests.
Building a timber subframe needs quality, durable materials. Treated pine is a popular and economical choice, but for maximum longevity, especially in damp or termite-prone areas, hardwoods are an excellent option.
When you’re getting your materials, look for reliable timber supplies that can provide properly treated and graded structural timber. This type of foundation is easier to build yourself than a concrete slab and offers a lot of flexibility for adjusting to site imperfections.
Understanding Load-Bearing Requirements
What you plan to use your shed for directly affects how strong its foundation needs to be. This is called the load-bearing capacity. A simple garden shed for storing rakes, shovels, and a push mower has minimal load requirements. In contrast, a workshop filled with heavy workbenches, power tools, and stored materials puts a significant, constant load on the foundation.
Before you build, estimate realistically how much total weight your shed will need to support. This includes the weight of the shed itself plus everything inside it. This calculation will guide the design of your foundation, whether it’s the thickness of a concrete slab and its reinforcement, or the size and spacing of bearers and joists in a timber subframe.
A detailed shed foundation guide can help you match your foundation to your specific needs, making sure it won’t sag or fail under pressure.
Permits and Local Regulations
Don’t get caught off guard by paperwork. Before you start digging, it’s essential to check with your local council about regulations for sheds and outbuildings. In many areas, structures over a certain size (in terms of floor area or height) need a building permit. The type of foundation you choose can also affect whether a permit is required.
Council regulations are there to ensure safety and proper construction standards. They might have specific rules for footing depth, how far structures must be from property lines, and stormwater management. A quick phone call or visit to your local council’s website can clarify what’s needed for your project. Taking care of this step early on can save you from expensive fines or potentially having to remove a structure that doesn’t meet the rules.
Putting in the effort to choose and build the right foundation is the best investment you can make in your shed project. It ensures your new structure will be a safe, stable, and valuable asset for many years.