REFERENCE # : 2610070
BUY A SHED COURSE:
The ShedBlog has launched a course on the Teachable platform that will help shed buyers avoid making costly mistakes when buying a shed. Enroll here.
REFERENCE # : 2610070
Details of this Shed
Building Classification – 10a A non-habitable building including a private garage, carport, shed or the like. (Refer NCC A6G11)
Weight (approximately) – 21,700 kg
Span – Main Building: 20 m
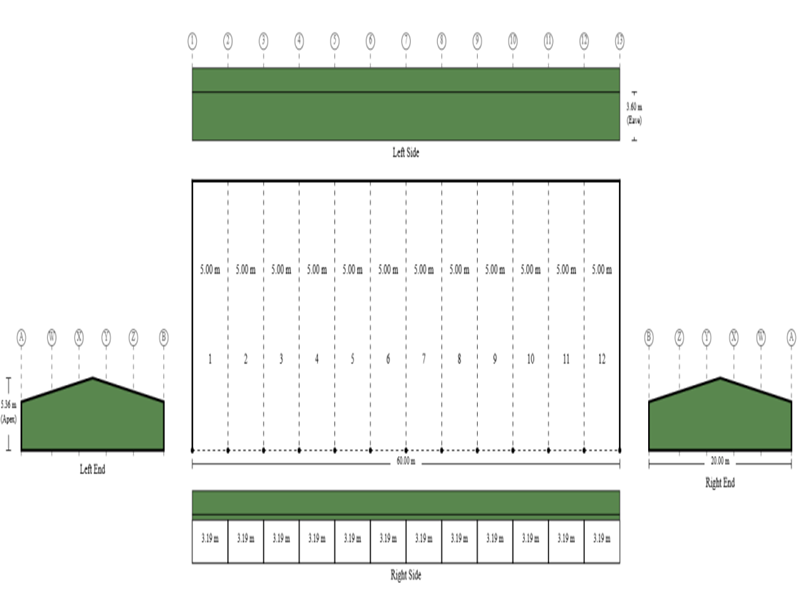
Length – 60 m (12 Bays of 5 m each)
Height – 3.6 m
Roof Type – Gable, 10 degrees
Roof – COLORBOND® steel TRIMCLAD® 0.42 BMT sheeting, BlueScope
Walls & Trims – COLORBOND® steel TRIMCLAD® 0.42 BMT sheeting, BlueScope
Gutters – COLORBOND® GUTTER-01. We have calculated the number of [Supplied by Others] downpipes required for: Left Side = 18. Right Side = 18.
Open Bays –Twelve (12) 5m open bays – along the sides of the steel building. Refer to Layout (attached) for location & height clearances.
Bracing – The building will have Knee and Apex braces. Clearances are subject to the engineer’s final design requirements. Estimated internal knee clearances are: Main Building 2.335m. Estimated internal apex clearance is: 4.325m.
Roof Purlins & Wall Girts – Z sections bolted to rafters & columns with a minimum overlap of 10% of the bay width.
Fixing to Concrete – Screw-Bolts fitted after concrete is cured.
Site Design Specifications
Site – Sutton NSW 2620 Australia
NCC Version – NCC 2022 Amendment 2
Design Wind Criteria for the Highest Cardinal Direction – Importance Level 2 with a Vr of 45.00 m/s ; Region A3; TC = 2.5; Mt = 1; Mc = 1; Ms = 1.0; giving a Vdes of 39.2 m/s.
Snow Load – Snow loading has been allowed for a site with a maximum AHD of 606.55m in the Southern Tablelands, NSW for a sub alpine site.
Earthquake – An Earthquake Acceleration Co-efficient (Z) of up to 0.08 has been allowed for in the design of the building, however wind is the determining design factor.
Pricing at Oct 2026
Kit Price – $137,227.27
GST – $13,722.73
Delivery – FREE*
Pay-on-Time discount – ($11,700.00)#
TOTAL (inc GST) – $139,250.00
* subject to standard delivery area
#Pay-on-Time discount is applied so long as the final payment is received 10 working days prior to the advised delivery date.
REFERENCE # : 2610070
Specific Inclusions
- Determination of the design criteria by the engineer. This includes assessment in 8 cardinal directions to determine the site design wind speed based on the building orientation.
- A comprehensive step by step Construction Kit. This kit is specific to your building and gives step by step, simple to follow instructions on how to build your building.
- Engineering certification of the steel building to the appropriate Australian Standards.
- Slab or Pier designs for soil classes A, S, M, H1 and H2.
- Materials, as nominated above, supplied as per the attached General Specification”.
- BlueScope – product warranties of up to 15 years apply.
Specific Exclusions
- Drawings, other than detailed above.
- Consent authority including any building, development or construction certificate application(s).
- Construction of the steel building and any foundations (the building is supplied as a kit).
- Insurance of the steel building once delivered to site or collected from the depot.