REFERENCE # : 2605134
BUY A SHED COURSE:
The ShedBlog has launched a course on the Teachable platform that will help shed buyers avoid making costly mistakes when buying a shed. Enroll here.
REFERENCE # : 2605134
Details of this Shed
Building Class – 10 A non-habitable building including a private garage, carport, shed or the like. (Refer NCC A6G11)
Weight – 3,200 kg
Span – Main Building: 6 m
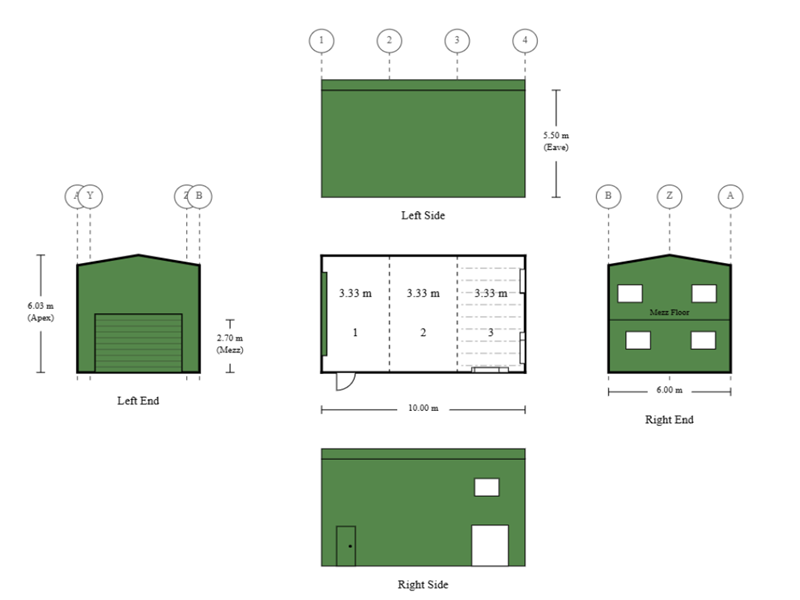
Length – 10 m (3 Bays: 3.33 m, 3.33 m, 3.33 m)
Height – 5.5 m
Roof Type – Gable, 10 degrees
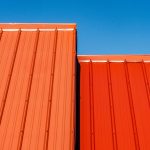
Roof – COLORBOND® steel CORODEK® 0.42 BMT sheeting, BlueScope
Walls & Trims – COLORBOND® steel TRIMCLAD® 0.42 BMT sheeting, BlueScope
Gutters – COLORBOND® GUTTER-05. We have calculated the number of [Supplied by Others] downpipes required for: Left Side = 2. Right Side = 2.
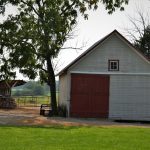
Roller Doors – One (1) COLORBOND® steel 3 m high x 4.27 m wide roller door (roller door is wind rated). Door height will necessitate a manual system (by owner) to reach the top of the door for opening and closing. Refer to the General Specification (# Access Doors) in relation to opening sizes. The Roller Door is boxed or steel wrapped for protection during transport.
PA Doors – One (1) 2040mm high x 920mm wide x 35mm thick pre – hung door with COLORBOND® steel® steel skins. These skins are folded over top and bottom of the leaf to completely enclose the ends which are mechanically fixed and sealed. The external skin is bonded to an internal foam core which is further reinforced to the lock and hinge areas. The door is classed as a medium duty door. Supplied ready to fix the included Lever/Knob.The 4 sided welded steel door frame is powder coated to match the door colour and screw fitted to the outside of the wall sheeting. The door can be fitted either left or right hand swinging.
Window Openings – Materials to frame up for window opening(s) including a header flashing to suit One (1) 2100h x1800w glass sliding door and Five (5) 900h x1200w windows (the supply of windows and glass sliding doors NOT included).
Solar Panels – Your building has been designed to allow for the loads of a future installation of Solar Panels (by others). The information you have provided is that you require the maximum number of panels on your building. We calculate that you can fit 18 panels on your new steel building. This is typically 6.4kW of Solar Panels. You can of course also put panels on your home or other suitably designed structures to get the maximum benefit from your investment. We have engineered the building for panels to be placed on both sides of the main building.
Bracing – The building will have Knee and Apex braces. Clearances are subject to the engineer’s final design requirements. Estimated internal knee clearances are: Main Building 4.632m. Estimated internal apex clearance is: 5.425m.
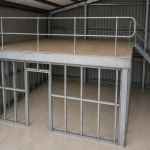
Mezzanine – One (1) bay, starting at bay Three (3). Height under joist to be 2.7m, with a clearance under the bearer of 2.4099999999999997m. Steel bearers and joists only. Bearers supported by Zero (0) to One (1) mid columns. Stairs, balustrading and timber flooring supplied by others. Allowable floor load is 1.5kPa uniformly distributed. 150kg/m2 uniformly distributed.
Roof Purlins & Wall Girts – Z sections bolted to rafters & columns with a minimum overlap of 10% of the bay width.
Fixing to Concrete – Screw-Bolts fitted after concrete is cured.
Site Design Specifications
Site – Tugun QLD 4224 Australia
NCC Version – NCC 2022
Design Wind Criteria for the Highest Cardinal Direction – Importance Level 2 with a Vr of 57.00 m/s ; Region B1; TC = 2.5; Mt = 1; Mc = 1; Ms = 1.0; giving a Vdes of 47.5 m/s.
Earthquake – An Earthquake Acceleration Co-efficient (Z) of up to 0.08 has been allowed for in the design of the building, however wind is the determining design factor.
Other Design Factors – No Snow Loading allowed.
Pricing at Aug 2026
Kit Price – $24,172.73
GST – $2,417.27
Delivery – FREE*
Pay-on-Time discount – ($2,000.00)#
TOTAL (inc GST) – $24,590.00
* subject to standard delivery area
#Pay-on-Time discount is applied so long as the final payment is received 10 working days prior to the advised delivery date.
REFERENCE # : 2605134
Specific Inclusions
- Determination of the design criteria by the engineer. This includes assessment in 8 cardinal directions to determine the site design wind speed based on the building orientation.
- A comprehensive step by step Construction Kit. This kit is specific to your building and gives step by step, simple to follow instructions on how to build your building.
- Engineering certification of the steel building to the appropriate Australian Standards.
- Slab or Pier designs for soil classes A, S, M, H1 and H2.
- Materials, as nominated above, supplied as per the attached General Specification”.
- BlueScope – product warranties of up to 15 years apply.
Specific Exclusions
- Drawings, other than detailed above.
- Consent authority including any building, development or construction certificate application(s).
- Construction of the steel building and any foundations (the building is supplied as a kit).
- Insurance of the steel building once delivered to site or collected from the depot.