Best AI Tools to Visualise Your Shed or Backyard Build Before You Start
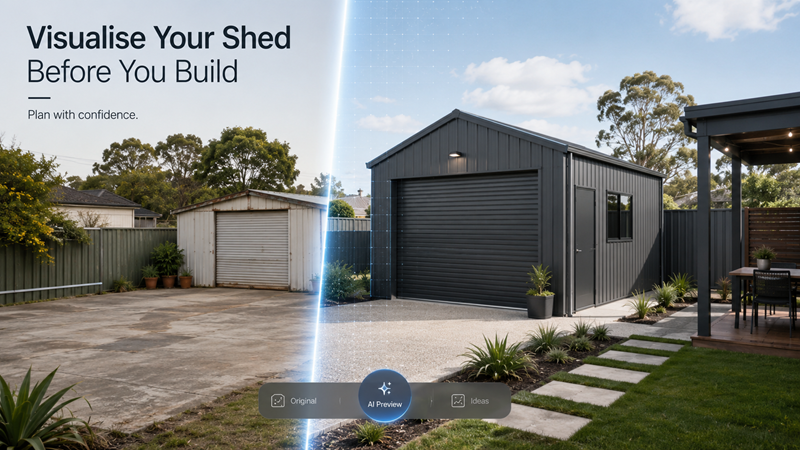
Measure twice, cut once. Every tradie lives by it. But nobody tells you how to measure the thing you can’t put a tape over: whether you’ll actually like the finished shed.
If you’ve ever stood on an empty slab, or out the back staring at a tired old shed, you’ll know the feeling. You can measure the space, price the steel, and pick a Colorbond colour off a tiny swatch. But you still can’t quite see the finished thing standing there.
The cheapest fix on any build is the one you make before you’ve cut anything. Now there’s a way to do that with the look of your build too. You can see it once, on screen, before you spend a cent on materials.
That’s what a good AI image tool does for a shed, garage, carport or backyard project. Not a fancy 3D model that needs an architect. Just a photo of your block and a plain-English description of what you want, turned into a picture you can actually react to.
Here’s what these tools are genuinely good for, where they fall short, and a simple way to try one this weekend.
Why picturing the build first saves you real money
A shed is a big commitment. Once the slab is poured and the sheets are up, changing your mind gets expensive fast. Repainting a wall of Colorbond, swapping a roller door for a sectional one, or moving a carport a metre to the left are not small jobs after the fact.
Think of it as the cost of deciding blind. Before you commit, you’re making a call you can’t easily take back, with only a swatch and your imagination to go on. The picture in your head is free, but it’s often wrong. A preview costs almost nothing and tells you whether you actually want the thing before the decision becomes permanent. That’s the real value: not a nicer image, but better information at the one moment you can still change your mind cheaply.
The mistakes that hurt most are rarely structural. They’re the ones you can’t picture in advance:
- The wall colour that looked great on the swatch but clashes with the house.
- The roller door you chose before realising a sectional would suit the workshop better.
- The patio that turned out to block the afternoon sun you wanted to keep.
- The gable that sits wrong against the roofline of the existing home.
None of those show up on a quote. They show up after the build, when it’s too late to change without a fight. A preview image won’t pour your slab, but it’s the cheapest thing on the whole job that can stop you making a decision you’ll regret. Seeing it once beats reworking it once.
What “AI visualisation” actually means (and what it doesn’t)
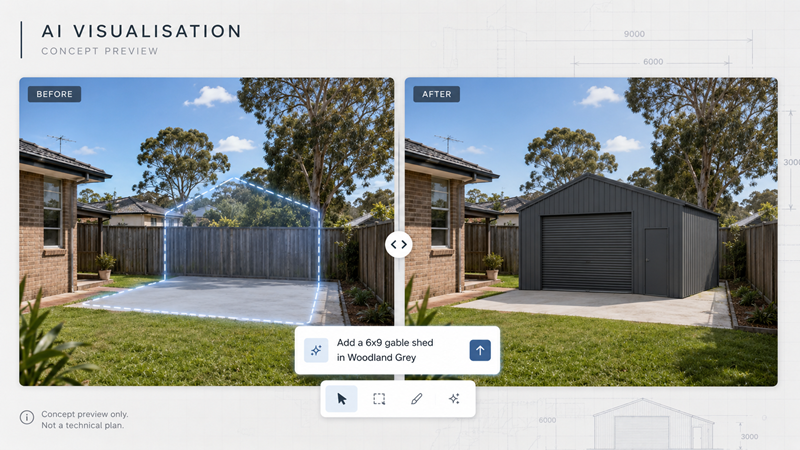
Here’s the plain version. An AI image tool takes a photo you already have and edits it based on what you type. You point at one part of the picture, describe the change, and it updates only that region while keeping the rest of the photo looking the same.
So you can feed it a photo of your bare backyard and ask for a 6×9 gable shed in Woodland Grey sitting on the left. Or upload a shot of your current garage and ask to see it in a different colour with a new door. The tool keeps your fence, your house and your trees where they are, and changes the bit you asked about.
The technology behind the best of these is worth understanding. The image model getting the most attention right now is called Nano Banana, which is Google’s Gemini image editing model, built around “maintaining a character’s likeness from one image to the next” so it can hold the same subject steady while you change the setting around it. That consistency is exactly what matters for a build: you want your house to stay your house while only the new shed changes.
Most consumer tools don’t build their own model. They give you access to one. A platform like Imagvio AI, for example, is an independent AI image editor that runs on models like Nano Banana, so you can describe an edit in normal words instead of learning design software.
What it does not do is replace a real plan. An AI image is a concept picture, not a measured drawing. It won’t be to scale, it won’t check your setbacks, and it has no idea what your council allows. Treat it as a way to make a decision, not as documentation for one.
The shed and backyard jobs AI previews are actually good for
This is where these tools earn their keep. Not for making art. For settling the small arguments you have with yourself before you build.
- Trying colours on your actual shed. Instead of guessing from a swatch, see Basalt, Monument or Surfmist on a photo of your own building, next to your own house. In a bushfire (BAL) area where lighter roof colours are often preferred, you can weigh looks against the practical choice before you order.
- Comparing door and cladding options. Roller versus sectional, corrugated versus Trimdek, on the same wall, side by side.
- Before-and-after on a renovation. Show the tired old shed, then the same shed reclad and tidied up, so the household can agree on the plan.
- Placing a carport, patio or verandah. Drop it into a photo of the house to check it doesn’t crowd a window or block the light.
- Landscaping around the build. See the shed with a gravel apron, a bit of lawn, or a garden bed, so the whole corner of the block reads as one job.
- Fitting the vehicles and gear. Picture a double carport wide enough for the ute and the caravan side by side, or the boat and the bikes tucked in, before you lock in the width and find out you’re 300mm short.
The real win is agreement. A picture ends the “that’s not how I imagined it” conversation with your partner, and it gives your builder something concrete to react to instead of a vague description.
How to actually do it (a simple workflow)
You don’t need any design skill. The process is the same on most tools:
- Take a clear photo of your slab, your block, or the shed you want to change. Daylight, straight on, nothing in the way.
- Upload it to an AI image editor. Free-to-try tools like Imagvio AI let you start with free credits before you pay anything, which is plenty for a first look.
- Describe one change in plain English. “Add a 7×4 metre gable shed in Colorbond Woodland Grey” or “change this roller door to a white sectional door.”
- Generate a few versions and compare them. Change one thing at a time so you can tell what actually made the difference.
- Save the ones worth keeping and send them to your builder or supplier as a reference.
A tip from anyone who’s used these: be specific. “Make it look nicer” gets you nothing useful. Naming the colour, the size and the material like you’d write it on a quote gets you a picture worth looking at.
Where AI previews stop (the honest bit)
It’s worth being straight about the limits, because that’s what keeps these tools useful instead of misleading.
- They’re not engineering. An AI render won’t tell you if your footings are right or whether the frame will handle wind loading. That’s your fabricator and, where required, an engineer.
- They’re not to scale. The picture might look right and still be a foot out. Trust your tape measure, not the render.
- They don’t know your council. Setbacks, easements, height limits and bushfire (BAL) rules are all real, and an AI image ignores all of them.
- The free tier is capped. Most tools give you limited free credits, and heavier use means paying.
- Outputs are watermarked. Images from Google’s model carry SynthID, a watermark that DeepMind embeds directly into AI-generated images so they can be identified as AI-made. That’s fine for planning, and worth knowing before you treat a render as a real photo.
Used inside those limits, a preview is a decision aid. Pushed past them, it’s just a pretty picture that gets you in trouble.
A simple way to start this weekend
Pick the one decision that’s been nagging you. The colour. The door. Where the carport goes. Take a photo, spend ten minutes with an AI image tool, and generate three or four versions of just that one choice.
You’ll probably learn something before you’ve spoken to a single supplier. Maybe the colour you were sure about looks wrong on your house. Maybe the shed you thought was too big actually fits the block fine.
Measure twice, cut once has kept builders out of trouble for generations. Seeing it once, before you commit, is the same rule for the age we’re in. The slab is permanent. The preview is free. Start there.