From Foundation to Roof: Structural Secrets of All-Weather Architecture
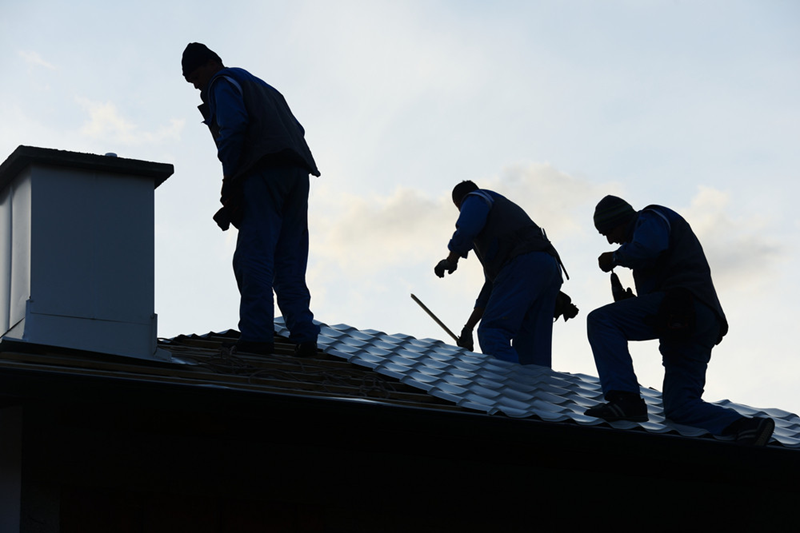
Australia’s diverse climate throws everything at home construction. From the humid, sub-tropical intensity of the north to the biting cold fronts in the south, residential properties must endure intense environmental forces.
For the homeowners who protect their properties with home insurance, structural resilience isn’t just about safety—it’s a critical financial strategy to lower premiums, prevent costly damage, and secure long-term equity.
Creating an all-weather home requires moving beyond basic building codes. It means engineering a structure from the ground up to naturally repel the elements. Here’s how clever, integrated architectural secrets keep Australian properties standing strong, comfortable, and energy-efficient through every season.
Foundations & Frameworks Built to Endure
Every resilient home starts with a foundation designed for the local soil conditions. In many parts of Australia, highly reactive clay soils contract and expand rapidly between wet periods and dry spells. To prevent structural cracking, engineers utilise heavy-duty raft slabs or deep-seated concrete piers that anchor the home firmly into stable ground.
On top of a solid base, the framing must withstand intense structural loads. High-performance timber or light-gauge steel frames are engineered with continuous load paths. This structural technique uses heavy-duty metal tie-downs, straps, and brackets to connect the roof directly to the walls and the walls to the foundation.
This continuous connection ensures that when extreme winds hit, the immense uplift pressure is safely transferred straight into the ground rather than ripping the roof off.
Smart Envelope Design & High-Performance Glazing
The building envelope—comprising the walls, windows, and doors—acts as the primary barrier against the elements. Choosing high-quality materials for this shell makes a massive difference in how the home handles external pressure and daily wear. High-performance double or triple-glazed windows do far more than just keep drafty air out; they’re vital for thermal and acoustic insulation.
According to prominent online home improvement resource Bob Vila, high-quality soundproof windows can block up to 90 to 95% of external noise. When applied to Australian homes, this advanced glazing technology doesn’t just block out the roar of storm winds or street noise; it also keeps intense summer heatwaves and winter chills from penetrating the living areas.
Tackling the Ultimate Heat Trap with Advanced Roofing
The roof is a home’s first line of defense against weather, but it’s also a major source of heat transfer. During a typical Queensland summer, the roof cavity becomes a relentless heat trap. In Brisbane, heat as high as 70°C is commonly trapped in your roof space.
This superheated air puts immense pressure on ceiling plaster, degrades insulation over time, and forces household air conditioning systems to work twice as hard to maintain a comfortable temperature.
Overcoming this relentless heat trap requires a combination of smart roofing materials and active ventilation:
- Light-coloured roofing: Selecting light-grey or off-white roof sheets reflects a vast majority of solar radiation away from the home.
- Active ventilation: Installing active solar extraction fans or high-capacity whirlybirds pulls the hot air out of the roof cavity, preventing the temperature from spiking.
- Reflective foil laminates (sarking): Placing a protective sarking layer directly under the roof sheets blocks radiant heat before it can warm the ceiling cavity.
Passive Design & Intelligent Landscaping
All-weather architecture isn’t just about tough materials; it’s about working with nature. Incorporating passive solar design principles—like orienting the home to face north, using deep eaves to block summer sun, and positioning windows to catch cool evening breezes—dramatically reduces reliance on mechanical heating and cooling.
Outside the walls, defensive landscaping acts as a natural buffer. Planting sturdy, wind-resistant native trees can redirect heavy storm winds away from the building envelope. Additionally, grading the surrounding ground away from the slab ensures that heavy downpours drain harmlessly into the street or rain gardens rather than pooling around the foundations.
The Ultimate Peace of Mind
Building or upgrading a home with all-weather structural secrets is the single best way to protect your family and your biggest financial asset. By focusing on reinforced foundations, advanced window glazing, and active roof ventilation to clear out that punishing 70°C Brisbane heat, you’ll create a sanctuary that remains comfortable, safe, and highly efficient for decades to come.
If you’re planning a build or looking to upgrade your current property’s resilience, consult with a qualified local builder or structural engineer who understands the unique demands of your regional climate. Investing in structural durability today guarantees a safer, more sustainable home tomorrow.