Why a Double-Storey Home Is the Smart Move for a Narrow Block
You’ve found the block. It ticks the boxes on price and location, the neighbourhood feels right, and you can already picture the house. Then you measure the width, imagine the home sitting on it, and the shed you’d been planning quietly disappears from the drawing. On a narrow lot, something usually has to give, and more often than not it’s the shed.
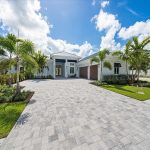
It doesn’t have to be. The lever most people overlook isn’t the size of the block. It’s the shape of the house on it, and the right 10m wide house designs are built around exactly that.
The Narrow-Block Squeeze: Why the Shed Is First to Go
Blocks are getting slimmer. New estates are carved into narrower frontages than they were a decade ago, and plenty of established suburbs are being subdivided into 10 and 12 metre lots. A single-storey home spreads everything across the ground, so on a tight frontage it fills the block side to side. Add the setbacks the council wants along each boundary and the usable width left over is thin.
That leftover strip is exactly where a shed, a garage or a workshop was meant to go. So it gets shelved, or shrunk to something you can’t reverse a trailer into. For anyone who treats the shed as the whole point of owning a patch of land, that’s the wrong thing to give up.
Build Up, Not Out: How 10m Wide House Designs Reclaim Ground
Here’s the shift. When you stack living space over two levels instead of sprawling it across one, the home’s ground footprint shrinks. Bedrooms, a rumpus or a study move upstairs, and the slab they would have eaten downstairs becomes open ground you can actually use.
On a 10 metre frontage, that saved ground is the difference between a home with nowhere for a shed and one with a genuine spot down the side or out the back. The trick is picking a plan drawn for the width, not a wider design forced onto a narrow slab. Purpose-built 10m wide house designs work the floorplan around the block: generous living areas, a tight footprint, room left over. You keep the house you want and the space beside it.
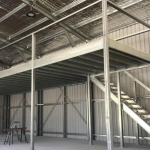
It’s the same logic you already use inside a shed with a mezzanine. When the floor is limited, you go up.
What You Can Fit Once You’ve Reclaimed the Ground
The payoff is measured in what finally fits. With the house holding a tighter footprint, that reclaimed width starts to earn its keep:
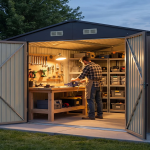
- A real shed, not a token one. Room for a single or double garage, a proper workshop, or a lock-up for the mower, the tools and the jobs that never make it indoors.
- Access that works. A driveway or side path wide enough to get a vehicle, trailer or ride-on to the shed door, instead of threading it through the backyard.
- Clearance for delivery and build. Kit sheds turn up as long sheets and frames. Clear width down one side means the builder can get materials in without lifting them over the roof.
- A yard that survives. Space left for a bit of lawn, a rainwater tank or a clothesline, rather than the house and shed fighting over the last few square metres.
None of that happens by accident. It happens because the house gave the ground back first.
Planning the Block So House and Shed Work Together
If a shed matters to you, plan it alongside the house, not after the slab goes down. A few things worth sorting early.
Check the real buildable width. Take your frontage, subtract the side setbacks, and you’ve got what you’re actually working with. That number, not the title width, tells you whether the shed fits beside the home or has to go behind it.
Decide where the shed sits before you lock in the home’s orientation. If you want it down the side, the house needs to hug one boundary and leave a clear run on the other. If it’s going rear, you need a path to it that stays clear of the alfresco and the clothesline.
Then think about the shed’s footings and access. A double-storey home concentrates the build into a smaller area, which usually leaves cleaner, more open ground for the shed slab and an easier approach for whoever pours and erects it.
Getting the Balance Right
The order is what counts. Work out what the shed needs to do, then choose a home footprint that leaves room for it, instead of finding out at lock-up that there’s nowhere left to build. On a narrow block, going up is what keeps the ground free, and the ground is where the shed lives. Get the house footprint right and you don’t have to pick between the two.