Why Eco-Friendly Granny Flats Are Becoming the Smart Choice for Sydney Homeowners
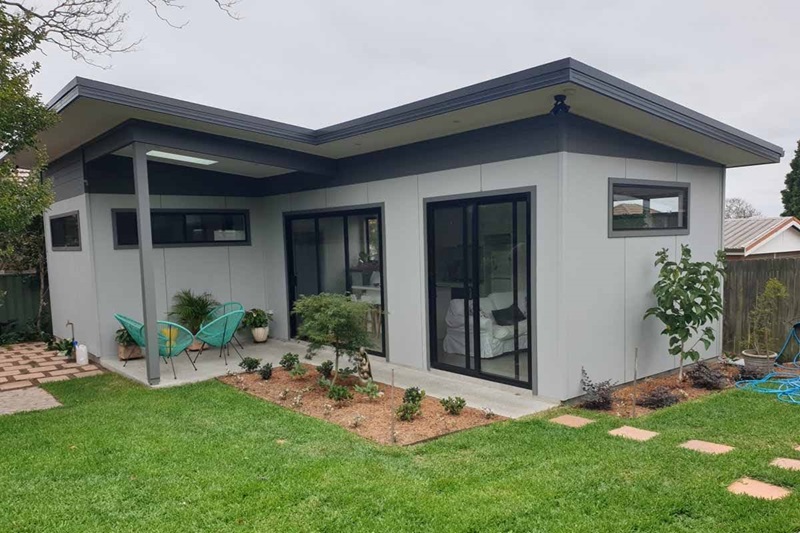
More homeowners across Sydney are starting to think about building projects differently. Size, layout and budget still matter, especially when you are planning a granny flat, but they are no longer the only things shaping the decision. Running costs, comfort and environmental impact are now part of the same conversation, even for smaller backyard builds.
This shift is happening across the wider construction industry too. The University of Melbourne has pointed out that a building’s carbon footprint is increasingly being weighed alongside its budget, instead of being treated as a secondary concern. While that thinking is often discussed in the context of larger developments, it also matters for everyday residential projects. A granny flat still uses materials, energy, water and land, so the choices made at the design stage can have a lasting impact.
The encouraging part is that you do not have to choose between the benefits of a granny flat and a lighter environmental footprint. A well-designed eco-friendly granny flat can still give you the space you need, whether that means a comfortable home for ageing parents, more independence for adult children, or a steady rental return. With thoughtful orientation, insulation, ventilation, glazing and material choices, it can also use less energy, feel better to live in and place less pressure on the environment over time.
In this post, we will look at how sustainable design is shaping granny flats across Sydney, what makes a build eco-friendly, and how the right builder can help you make better decisions from the start.
How Granny Flat Builders Can Help You Design an Eco-Friendly Granny Flat
A sustainable granny flat near Sydney and surrounds usually comes from several good decisions working together. The way the building sits on the block, how it is insulated, where the windows are placed, how air moves through the rooms and which materials are used can all affect the final result.
Builders who understand these principles can help homeowners think through these choices early, before the plans are locked in. That matters because sustainability is much easier to include during the design stage than it is to add later.
Passive Design Features That Reduce Energy Use
Passive design is one of the foundations of an eco-friendly build. The idea is simple – instead of relying heavily on air conditioning or heating, the building is designed to stay naturally more comfortable through Sydney’s hot summers and cooler winters.
This approach offers several clear benefits. It can reduce energy use, lower ongoing running costs and create a more stable, comfortable indoor environment throughout the year. It also supports long-term performance, as many of these features are built into the structure itself rather than relying on added systems.
To achieve these outcomes, passive design typically focuses on a combination of key elements:
- Insulation and airtightness: Proper insulation in the floor, walls and ceiling helps maintain a consistent internal temperature, while a well-sealed building envelope reduces the amount of warm or cool air escaping through small gaps and joins.
- Windows and glazing: High-performing windows can bring in useful winter sun while limiting unwanted heat loss or heat gain. Thoughtful placement also supports natural light without overheating the space.
- Thermal bridge reduction: Minimising points where heat can pass more easily through the building structure helps maintain overall efficiency and prevents weak spots in the insulation.
- Orientation and shading: Positioning a granny flat to capture northern light in winter, while providing shade in summer, can significantly improve comfort without increasing energy use.
Choosing Sustainable Materials for a Lower Footprint
Materials have a real impact on how sustainable a granny flat is, and that impact begins before anyone moves in. The construction sector uses large amounts of resources, and part of its environmental footprint comes from how materials are sourced, transported and used on site.
For a granny flat build, this can include timber from certified sustainable forests, recycled steel, low-VOC paints and durable finishes that are suited to the local climate. These choices can help reduce the footprint of the build while also supporting healthier indoor air for the people living there.
Eco granny flats built with these materials in mind can also age better. Durable, well-sourced materials are less likely to need frequent replacement or repair, which is better for both the homeowner and the environment. For anyone thinking about long-term value, sustainability and everyday usefulness often sit very close together.
Smart Design Ideas That Support Comfortable, Efficient Living
Beyond insulation and materials, a few design choices can make a real difference to how a granny flat feels and performs every day.
- Solar panels and battery storage can reduce reliance on the grid and lower running costs over the life of the build.
- Rainwater tanks and water-efficient fixtures can reduce water use and help manage utility bills without changing daily routines.
- A compact, well-planned floor plan uses fewer materials to build and less energy to heat or cool, supporting cost-effective construction without reducing liveability.
- Cross ventilation allows fresh air to move through the building, which can reduce the need for mechanical cooling on milder days.
If you want to understand the technical side of how these choices affect energy performance, you can find useful context in published research on building envelope and energy performance, which explores how design factors influence a home’s efficiency well beyond the day it is completed.
Do Eco-Friendly Granny Flats Cost More?
It depends on the features you choose.
Better orientation, thoughtful shading and smart window placement are mostly design decisions, so they do not usually add much to the build cost when they are planned early. However, upgraded insulation, high-performing glazing, solar systems or heat recovery ventilation may add to the upfront quote, depending on your site, scope and specifications.
A better way to look at the cost is to think about how the building will perform over its lifetime. A granny flat that is cheaper to heat and cool, needs less maintenance and feels more comfortable for the people living in it can offer stronger value over time, even if some features cost a little more at the start.
This is why it helps to speak with a local builder before making assumptions about what is or is not affordable. Some sustainable choices may be simpler than expected, especially when they are built into the design from the beginning.
Ready to Go Green? Discuss Your Sustainable Granny Flat Vision With a Local Builder Team
Sustainable granny flats are no longer an unusual request in Sydney and NSW. They reflect a broader change in how Australians think about the homes they build, with more attention being given to comfort, function and environmental impact. In fact, many Sydney-based granny flat builders are starting to include these principles in everyday granny flat design rather than treating sustainability as an optional extra.
A good builder can walk you through what is achievable, whether that starts with the basics of insulation, orientation and window placement or extends to solar, water-saving systems and higher-performing materials. Getting this advice upfront can also help avoid expensive changes later, because retrofitting a poorly oriented or under-insulated build after completion is far more difficult than getting the design right from the start. So, if you are planning your secondary dwelling, it is worth having that conversation early so the choices you make from day one continue to support the home for years to come.